Quick Real Estate Search

Ask Us About Our Office Listings

Listed below you will see our featured properties, [area] homes that we represent. If you are curious about any of the properties below or would like a personal tour, please contact us today. We’d love to share the features that make these homes noteworthy. If you would like to see YOUR home listed below, please give us a call at [phone] to receive a personal in-home consultation or click here to get your FREE home analysis.

Featured Properties

142 Fawn Lane, Purlear
$545,000
2 Beds ⋅ 3 Baths ⋅ 1,756 SqFt. ⋅ 1.22 Acres ⋅ ACTIVE Status
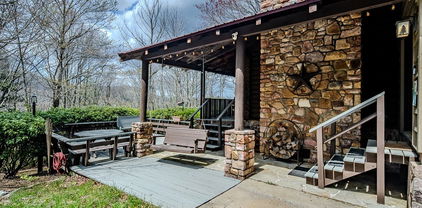
SUNSET VIEWS | EASY PAVED ACCESS | MULTIPLE OUTDOOR LIVING SPACES | BUNK ROOM | STORAGE SHED | PAVED DRIVEWAY | FURNISHED | ATV FRIENDLY COMMUNITY | This inviting cabin in the peaceful Buck Mountain community is the perfect place to slow down and enjoy time with the people you love. Conveniently located near the front of the community, the property offers easy paved road and paved driveway access, along with ample parking for family and friends. Whether you're arriving for a quiet weekend or a fun filled mountain getaway, getting here is easy. Inside, settle into the warm, welcoming great room, where high ceilings, a beautiful stone fireplace, and a wall of windows create a cozy gathering space filled with natural light and mountain views. The open kitchen keeps everyone connected, featuring granite countertops, a breakfast bar, pantry, and plenty of cabinet storage. Offered furnished, this cabin is ready for you to simply unpack and start enjoying right away. Multiple decks extend the living space outdoors, creating plenty of spots to sip morning coffee, afternoon relaxation, or evenings spent gathered around with friends and family. Facing west, the cabin offers a front row seat to breathtaking sunsets. The loft bedroom suite provides a private retreat with a walk-in closet and ensuite bathroom, while the lower level bonus/bunk room and full bathroom offer a comfortable space for overnight guests, home office, or relaxing game nights. Ample closets throughout the cabin make it easy to keep everything organized, and the separate storage building adds even more room for your outdoor gear and mountain toys. Buck Mountain offers the lifestyle that makes a mountain home truly special. Life in Buck Mountain is all about enjoying the outdoors and embracing a slower pace. Spend your days exploring community hiking and ATV trails, fishing in the stocked pond, watching the abundant wildlife, joining in community activities, or simply finding a quiet spot to take in the beauty around you. There's room here for adventure when you want it and plenty of peace when you don't. Whether you're looking for a weekend escape, a place to gather with family and friends, or a vacation home with short-term rental potential, this furnished mountain cabin offers an exceptional opportunity to make the mountains your home away from home. Travel Times: Charlotte 1hr, Winston 1hr 40min, Raleigh 2hrs 45min. CENTRALLY LOCATED - 35 min to Boone, West Jefferson and Wilkesboro. You'll also be close to the Blue Ridge Parkway, Kerr Scott Lake, Appalachian State University, shopping, dining, wineries, breweries, golf, mountain biking, and skiing.

142 Fawn Lane, Purlear

137 Granny's Ridge Road, Ferguson
$540,000
3 Beds ⋅ 4 Baths ⋅ 1,640 SqFt. ⋅ 8.7 Acres ⋅ ACTIVE Status
Bring in the Fall with this amazing home, just reduced for you!! Sitting atop the ridge inside of the gated community of Leatherwood Mountains is "Hawksview". This is a three bedroom, three and a half bathroom home with more charm than you can imagine. The stone fireplace reaching all the way to the vaulted ceiling is the showpiece of the living room, but the only way to enjoy the fireplace is to stop staring at the unbelievable view from the front deck and covered porch! The front porch and the hot tub make for the perfect spots to enjoy all of the majesty that the Blue Ridge Mountains have to offer. The kitchen of this home has plenty of counter space, cabinetry, a detached island with sink, and the perfect dining nook surrounded by windows. The main level also has a half bathroom adjacent to both the living room and the den around the corner. This den could be used for an office, reading nook, music room, a game room, or with the inspiration available when looking out the window, it would make a great spot for an art studio as well. Off of the kitchen is an entrance to the screened-in porch on the back of the house, providing a wonderful spot to enjoy the outside without having to battle the elements year-round. All three bedrooms have bathrooms en-suite, giving everyone their own space. The bedroom on the main level, and one on the top level, could both be considered primary bedrooms as the square footage allows for plenty of space. Imagine waking up every morning to see views from your bedroom that reach as far as the eyes can see. Small details are apparent all around the house... from critters carved into the support beams, poplar bark surrounding the fireplace, to artistic bowls for sink basins. For the person that is looking for a cozy and charming mountain retreat, there is no need to look any further. The house is located on Granny's Ridge road, which is less than one mile from the gate into Leatherwood Mountains. Because of this central location, this home would work for either a full-time residence, a second home, or even a short-term vacation rental property. Hawksview is on the rental program at Leatherwood Mountains and has consistently been a top performer, bringing in supplemental income for the owners. The home is being offered fully furnished with everything that you would need in order to make this a turn-key purchase with no disruption to the rental schedule, if desired. Leatherwood Mountains has many amenities to offer to homeowners and their guests, including a swimming pool, tennis and pickleball courts, a community pavilion, children's playground, two fishing ponds, multiple streams, and the extensive horseback and hiking trail system that spans over 4000 acres. The retail businesses at the entrance to the community include a seasonal restaurant with a thriving musical performance schedule, equestrian facilities, a campground, state-supported trout waters, a newly constructed zipline course, and a retail store. If you have not come to visit yet, make plans to see this home and Leatherwood Mountains today! This house provides an excellent ownership opportunity inside of Leatherwood, without breaking the bank. Rental history available, call and schedule a showing today, as this home may be gone tomorrow!

137 Granny's Ridge Road, Ferguson

190 Camelot Drive, Banner Elk
$539,000
3 Beds ⋅ 2 Baths ⋅ 1,235 SqFt. ⋅ 2.83 Acres ⋅ ACTIVE Status
Westerly-facing home with LONG-RANGE LAYERED VIEWS & Sunset Skies! Enjoy expansive, layered mountain views and phenomenal sunsets from this west-facing partially furnished, 3-BR, 2-BA home in the low-density Camelot community. An additional 1.8+ acre lot is included in the sale, creating an opportunity to enjoy added privacy, expand your property, or potentially build a detached garage. The main level features the living area oriented toward the views, along with the dining area, kitchen w/wine fridge, separate laundry room, full bath and one bedroom. Please note the fireplace gas logs were not used by owners or connected to a fuel source. Upstairs are two additional bedrooms and a full bath, with the view-side bedroom being used by the owners as their primary. The gently sloping front yard makes lawn maintenance easier and a concrete pad in the side yard is ready for the addition of a fire-pit, hot tub or patio furniture. Recent improvements include foundation work completed by TBS/Groundworks, with engineering reports and permits available, a zoned HVAC system replaced in 2026, a new metal roof in 2018, exterior staining in 2026, and numerous other maintenance items and improvements completed during the sellers’ ownership. Convenient, unfinished half-basement gives you more storage or workshop options. Whether you're looking for a first home, second home or a vacation rental, this property offers a wonderful opportunity to enjoy the High Country lifestyle and its proximity to the White Crow Wedding and Event Venue may provide additional rental opportunities. Centrally located just 5 miles from both Banner Elk and Valle Crucis, you'll have easy access to local festivals, parks, dining and outdoor recreation. Ski nearby at Sugar and Beech Mountains, or explore Grandfather Mountain, Linville Falls and the many other attractions throughout the High Country.

190 Camelot Drive, Banner Elk

214 Blanwood Drive, Boone
$539,000
3 Beds ⋅ 3 Baths ⋅ 2,382 SqFt. ⋅ 0.61 Acres ⋅ ACTIVE Status
Location, location, location! Welcome to this exceptional, move-in-ready primary home offering an unbeatable central Boone setting. Positioned just a short trip from vibrant downtown Boone and the lively Saturday Farmer’s Market, this property perfectly blends ultimate convenience with a cozy mountain atmosphere while providing the peace of mind of reliable city water and sewer. Boasting 2,382 square feet of thoughtfully designed living space, the home welcomes you with a bright interior elevated by fresh new paint throughout. The main level features a spacious layout with three bedrooms and two full bathrooms, including a primary bedroom that boasts a beautifully updated ensuite bathroom. Downstairs, the finished lower level significantly expands your living options, featuring brand-new flooring, a third full bathroom, and existing built-in cabinetry that makes it incredibly easy to add a small refrigerator for a convenient basement kitchenette setup. With abundant additional room, this lower level is also ideal for a dedicated workshop or extensive storage. The exterior of the property is equally impressive, highlighted by newly added wood steps and a brand-new metal roof installed in 2025. Step out back to discover a rare, flat backyard that serves as a private and cozy outdoor oasis. Complete with an informal fire pit for crisp mountain evenings and an attractive, functional storage shed, this meticulously cared-for property features numerous recent improvements and is completely ready for its next owners.

214 Blanwood Drive, Boone

151 Ridgeside Drive, West Jefferson
$539,000
2 Beds ⋅ 3 Baths ⋅ 1,939 SqFt. ⋅ 0.32 Acres ⋅ ACTIVE Status
SELLER IS OFFERING $5,000 CREDIT TOWARDS BUYER EXPENSES -- NEW CONSTRUCTION — PRIME WEST JEFFERSON LOCATION! Welcome to this beautifully designed new-construction home offering modern finishes, functional living space, and an ideal location just 2.9 miles—or approximately 8 minutes—from historic Downtown West Jefferson. Located within a mile of Ashe County High School and the new Ashe County Middle School, this home combines the comfort of new construction with easy access to town, schools, shopping, dining, and local attractions. The main level features an inviting open-concept layout with LVP flooring, a spacious kitchen with abundant white cabinetry, a large center island, stainless-steel appliances, and plenty of countertop space. The kitchen flows naturally into the living and dining areas, creating an excellent space for everyday living and entertaining. A laundry room and half bath are conveniently located on the main floor. The home's wide staircase adds an impressive architectural touch while providing an easy transition to the upper level. Upstairs you'll find the additional bedroom, featuring a beautifully finished bathroom and a versatile den/office space — that could be used as a home office, study, media room, or flex space. An attached two-car garage provides convenient parking and storage. The home also has a propane gas manifold already in place, giving the new owner the option to add a gas fireplace and/or gas range in the future. With its fresh finishes, thoughtful floor plan, beautiful mountain-area setting, and proximity to Downtown West Jefferson, shopping and local schools, this is an opportunity you won't want to miss. Must see today!

151 Ridgeside Drive, West Jefferson

122 Shadow Stream Lane, Elk Park
$539,000
2 Beds ⋅ 2 Baths ⋅ 1,430 SqFt. ⋅ 1.88 Acres ⋅ ACTIVE Status
Escape to where the only sounds are the breeze through the trees and the crackle of the fire. Tucked away in a peaceful, private setting, Little Elk Lodge is the mountain retreat so many dream of but few ever find. This charming 2-bedroom, 2-bath log cabin offers incredible long-range mountain views, timeless log cabin character, and the kind of quiet that reminds you why you came to the mountains in the first place. Inside, warm wood floors, soaring tongue-and-groove vaulted ceilings, and a stone gas-fireplace create an inviting space to gather after a day of adventure. The open-concept living and kitchen area is perfect for entertaining. A double set of sliding glass doors frame the mountain views, and the spacious deck provides the perfect place to enjoy sunrise coffee, afternoon breezes, or star-filled evenings. The main level features a comfortable primary suite, while the upper level offers a second bedroom, full bath, and loft overlooking the great room. The unfinished basement provides abundant storage or future expansion potential, with a 3-bedroom septic permit already in place should you decide to grow the space. Offered fully furnished and managed by Carolina Cabin Rentals, Little Elk Lodge is ready to be enjoyed from day one. While it feels wonderfully secluded, you're just 17 minutes from downtown Banner Elk and within easy reach of Sugar Mountain, Beech Mountain, the Elk River, Grandfather Mountain, the Blue Ridge Parkway, and countless hiking trails and waterfalls. Whether you're searching for a weekend escape, a vacation home or an investment property, Little Elk Lodge captures everything people love about mountain living... privacy, peaceful surroundings, breathtaking views, and an authentic log cabin experience that makes it easy to leave the everyday behind.

122 Shadow Stream Lane, Elk Park

913 Winterberry Trail, Boone
$539,000
3 Beds ⋅ 2 Baths ⋅ 2,736 SqFt. ⋅ 0.8 Acres ⋅ ACTIVE Status
INCREDIBLE OPPORTUNITY FOR A SECLUDED MOUNTAIN RETREAT OR INVESTMENT PROPERTY JUST MINUTES TO BOONE AND BANNER ELK! This rare stunner elegantly displays an expansive interior layout, which boasts generous proportions and a well-designed room configuration. Decking wraps graciously around most of the home providing space for outdoor enjoyment and entertaining. The flexibility of long-term or short-term rentals certainly makes it an attractive investment opportunity. Recent upgrades include a new metal roof, decking, bathroom addition, and heat pump installation, rendering it a turn-key purchase. Additional features include a gazebo with a built-in fire pit. This property's spacious living areas offer versatility, with a large living room, dining room, and family room featuring a wood-burning fireplace. The kitchen is substantial in size and well-equipped. The primary bedroom boasts a lovely bathroom, and all bedrooms have ample closet space. Excellent storage options are available throughout the home. The lower level features a bonus room with heating and a single-car garage. The property includes two lots, #59 and #60. This home offers exceptional value, with a perfect location for full-time or part-time residency, easy year-round access, and proximity to High Country amenities. Recent improvements include a radon mitigation system, new central air unit, fresh interior and exterior paint, a new refrigerator, and a new garage door. Don’t hesitate, schedule your showing today!

913 Winterberry Trail, Boone

1987 Buck Mountain Road, Purlear
$537,900
2 Beds ⋅ 3 Baths ⋅ 1,994 SqFt. ⋅ 2.1 Acres ⋅ ACTIVE Status
LONG RANGE MOUNTAIN VIEWS | COVERED PORCH | FIRE PIT | YARD SPACE | PLENTY OF PARKING | STORAGE SHED | ATV COMMUNITY | HIKING TRAILS | STOCKED COMMUNITY POND | Experience peaceful mountain living in the private setting of this 2 bedroom cabin with additional sleeping area. Located in the popular Buck Mountain Community, surrounded by nature and offering long range mountain views, this cozy cabin is the perfect escape for those seeking a mountain getaway. Inside, you'll find the warmth of hardwood floors, a gas log fireplace, and a main level primary suite. Upstairs is a spacious loft bedroom with half bath. Downstairs is a versatile basement bonus room with full bath. The basement could serve as an additional sleeping area, game room, or home office. With fiber optic internet, this cabin is ideal for remote workers who want the quiet of mountain living while remaining connected to the world. Travel is convenient with Charlotte just 1 hour away, Winston-Salem 1 hour 40 minutes, and Raleigh under 3 hours. Around the cabin you’ll find usable yard space, plenty of room for flat parking and easy turn around. Enjoy the mountain setting on the covered porch or patio. Make lasting memories around the backyard firepit. There is room to store your ATV and outdoor gear in the detached storage building with lean-to. This cabin offers the best of both worlds; cozy cabin living inside and an abundance of outdoor living spaces. Buck Mountain's 3,400 acre gated community is a paradise for outdoor enthusiasts and home to Wilkes County's only gated ATV community. Residents enjoy miles of ATV and hiking trails, waterfalls, parks, pavilions, a helipad, community center, and an outdoor activity center that hosts live music and community gatherings throughout the year. Centrally located just 35 minutes from Boone, West Jefferson, and Wilkesboro, you'll also be close to the Blue Ridge Parkway, Kerr Scott Lake, Appalachian State University, shopping, dining, wineries, breweries, golf, mountain biking, and skiing. Whether you're searching for a weekend getaway, seasonal retreat, or full-time mountain home, this cabin delivers the privacy, views, and lifestyle that make the North Carolina High Country so special. Check out the video tour. Concrete patio wired for hot tub.

1987 Buck Mountain Road, Purlear

57 Honey Tree Circle, Sparta
$535,900
3 Beds ⋅ 2 Baths ⋅ 1,380 SqFt. ⋅ 2.04 Acres ⋅ ACTIVE Status
NEW PRICE - Must see this one! Beautiful 3BR/2BA log cabin located in the gated Bear Creek community of Sparta, NC. Situated on two lots totaling over 2 acres, this partially Furnished mountain retreat offers a cozy, inviting feel with seclusion, comfort, and plenty of outdoor space to enjoy. The open-concept Living Room, Kitchen, and Dining area create a nice layout for family time and entertaining, while the wood-burning fireplace adds warmth and ambiance to the space. The property features a gorgeous landscaped wooded setting with covered wraparound porches and open decks—ideal for relaxing, entertaining, morning coffee, or quiet evenings in the mountains just watching the wildlife. Additional highlights include an Outbuilding with electricity for a she-shed, man cave, or extra storage, plus an attached open tall Garage designed to accommodate an RV, camper, or additional vehicles and equipment. A gas Golf Cart is also included with the property, making it easy to ride to the swimming pool and other neighborhood amenities. Recent updates include a brand-new Metal Roof, exterior Staining completed just 2 years ago, reinforced Decking, and a private well—adding value, peace of mind, and Move-in-Ready. Bear Creek offers an impressive lineup of community amenities, including a swimming pool, fitness center, basketball court, fire pit, ponds, chapel, library, walking areas, and more. The community is known as a gated log cabin mountain neighborhood with outdoor recreation and gathering spaces designed for an active and peaceful lifestyle. This is a must-see home in a beautiful neighborhood with so much to offer. Located conveniently between Sparta and West Jefferson offering shopping, dining, medical care and much more. The New River and Grayson Highlands State parks are also close by for outdoor recreation. Come experience the charm of Bear Creek and see this stunning log cabin before it’s gone.

57 Honey Tree Circle, Sparta

420 Roaring Fork Road, Creston
$529,999
3 Beds ⋅ 2 Baths ⋅ 1,738 SqFt. ⋅ 38 Acres ⋅ ACTIVE Status
Nestled in the heart of North Carolina's High Country, this exceptional 38-acre mountain retreat offers a rare opportunity to own a piece of a lush green valley surrounded by the natural beauty of the Blue Ridge Mountains. Located just 15 minutes from Mountain City, TN, 30 minutes from West Jefferson, and 45 minutes from Boone, the scenic drive home winds through some of the region's most breathtaking mountain landscapes. The property is tucked into a peaceful valley carved by Roaring Fork Creek, which originates on the southern slopes of Pond Mountain. Just beyond your property lies the 3,000-acre Pond Mountain Game Lands and Nature Preserve, featuring miles of hiking and horseback riding trails, abundant wildlife, and elevations ranging from approximately 3,000 to over 5,000 feet. Whether you're an avid outdoorsman, equestrian enthusiast, or simply appreciate the tranquility of nature, this setting is truly extraordinary. The meticulously maintained brick ranch, built in 1976, reflects decades of exceptional care and pride of ownership. Offering 1,738 square feet of comfortable single-level living, the home features three bedrooms, two full baths, a spacious living area, and a bright glass-enclosed sunroom where you can enjoy year-round views of the surrounding woods and frequent visits from deer, wild turkey, songbirds, and other native wildlife. The home is primarily heated and cooled by an efficient electric heat pump system, while a beautiful brick fireplace with a wood-burning insert provides warmth and ambiance on cool mountain evenings. An electric hot water system and all-electric utilities contribute to easy maintenance and dependable year-round comfort. Downstairs, the full 1,189-square-foot unfinished basement is clean, dry, and ready for storage, hobbies, or future expansion. A detached 742-square-foot brick garage/workshop provides excellent space for vehicles, equipment, woodworking, or other projects. The 38 wooded acres provide outstanding privacy while offering a mix of mature timber, springs, gently rolling terrain, and endless opportunities for hiking, hunting, ATV riding, gardening, or simply enjoying your own mountain sanctuary. With both long-term and short-term rentals permitted, the property also offers excellent investment and recreational possibilities. Properties that combine substantial acreage, a meticulously maintained home, and immediate access to thousands of acres of protected mountain wilderness are becoming increasingly difficult to find. Whether you're searching for a full-time residence, mountain getaway, family retreat, or legacy property to enjoy for generations, 420 Roaring Fork Road offers the privacy, beauty, and lifestyle that define the very best of the North Carolina High Country.

420 Roaring Fork Road, Creston

265 Leatherwood Road, Banner Elk
$529,900
3 Beds ⋅ 3 Baths ⋅ 2,092 SqFt. ⋅ 0.47 Acres ⋅ ACTIVE UNDER CONTRACT Status
High-Elevation Retreat: Modern Living at 3,350 Feet. Experience the ultimate in mountain privacy at this secluded sanctuary located at the end of a quiet cul-de-sac. Perched on two combined lots within the amenity-rich Mill Ridge community, this 2,092-square-foot residence is defined by its dramatic boulder-strewn landscape and a "treehouse" architectural design spanning three finished levels. Property Highlights // Secluded Setting: Situated on a double lot with end-of-the-road privacy, featuring massive natural rock outcroppings and a gravel parking area. Expansive Views: Enjoy long-range mountain views that open up significantly during the winter months, all framed by floor-to-ceiling windows that flood the interior with natural light. The Layout: 3 bedrooms and 3 full baths across three distinct levels, offering a versatile floor plan perfect for hosting guests or maintaining a home office. Refined Amenities: Large decks and tons of parking, complemented by a cozy living area with a gas fireplace and efficient propane heat. The Mill Ridge Lifestyle // Centrally located between Boone and Banner Elk, Mill Ridge offers a comprehensive amenity package including: Tennis and basketball courts, a swimming pool, and communal play fields. Private access to the Watauga River for fishing or relaxing. An unbeatable location just minutes from the Grandfather Vineyard & Winery, the Blue Ridge Parkway, and the rugged beauty of Grandfather Mountain. High Country Adventure: This property serves as a premier basecamp for four-season recreation. From the endless hiking trails of the High Country to the nearby ski slopes and the vibrant autumn foliage, 265 Leatherwood Drive offers the rare combination of wilderness seclusion and convenient proximity to the region's best attractions. Discover the serenity of life at 3,350 feet. Modern comfort meets mountain ruggedness in this uniquely polished retreat. **Please note the seller is asking $544,900 with a $10,000 allowance for updating the kitchen if the home is sold furnished with exclusions, or asking $529,900 with a $10,000 allowance for updating the kitchen without the furniture.**

265 Leatherwood Road, Banner Elk

741 Wolfpack Drive, West Jefferson
$529,000
3 Beds ⋅ 2 Baths ⋅ 1,450 SqFt. ⋅ 0.763 Acres ⋅ ACTIVE UNDER CONTRACT Status
Storybook Timber-Frame Cottage | New River Access! Have you ever walked into a home, and it just made you smile? This one did that to me. Embrace the magic of mountain living in this absolutely perfect, storybook timber-frame cottage nestled in the serene woods of the highly sought-after Wolfpack Ridge community. From the moment you arrive, you’ll be enchanted by the custom luxury vinyl (cedar shake look) siding and the rustic warmth of authentic timber-frame architectural design. This home is truly perfect in every single way. Step inside to an expansive open floor plan highlighted by rich wood flooring and a stunning open staircase leading up to a spacious loft. Designed seamlessly for effortless first-floor living, the master suite is conveniently located on the main level. The gourmet-ready main living space flows naturally from room to room, creating a bright and inviting atmosphere that centers around comfort and style. With 3 bedrooms and 2 full baths, there is plenty of room for family and guests to feel right at home. The outdoor living spaces are a true mountain luxury. Relax on your covered front porch to soak in the peaceful, long-range layered views, or unwind on the large back deck—the ultimate spot to enjoy beautiful, sun-drenched afternoons surrounded by nature. Practicality meets endless creativity with the 1-car detached garage and attached side carport. This versatile garage space is ready to park your vehicle, or it can easily be transformed into the ultimate she-shed, workshop, or man cave! Best of all, residents enjoy private community access to the historic New River, perfect for kayaking, tubing, fishing, or just relaxing by the water's edge. Whether you are looking for a full-time residence, a mountain getaway, or an investment property, this Wolfpack Ridge masterpiece is ready to guide you home. Includes a 1-car garage with a side carport that is easily convertible to a she-shed/man cave. Large deck and covered porch with excellent mountain views.

741 Wolfpack Drive, West Jefferson

159 Easy Street, Boone
$529,000
2 Beds ⋅ 2 Baths ⋅ 1,320 SqFt. ⋅ 0.77 Acres ⋅ ACTIVE Status
Escape the heat and embrace the High Country lifestyle at this beautifully updated mountain retreat in Boone, where cooler temperatures, fresh mountain air, and long-range views create the perfect place to call home. Tucked away on a quiet, wooded setting, this thoughtfully maintained 2-bedroom, 2-bath home with a versatile bonus room offers the rare combination of privacy, convenience, and affordability. Designed for comfortable everyday living, the functional floor plan is filled with abundant natural light and features a desirable main-level primary suite with a beautifully remodeled en-suite bath. The kitchen has been refreshed with stunning new granite countertops, *Kitchen Island does not convey* while a new roof provides added peace of mind for years to come. Step outside and discover where this home truly shines. Recently cleared trees have opened up expansive long-range mountain views, transforming the spacious deck into the perfect place to enjoy morning coffee, colorful sunrises or evenings spent entertaining family and friends. The deck has been freshly stained and updated, complemented by new landscaping that enhances the home's natural beauty. Down below, a newly fenced fire pit area creates a safe, inviting space where children and pets can play while everyone enjoys crisp mountain evenings beneath the stars. Whether you're searching for a full-time residence, a mountain getaway, or an investment in one of North Carolina's most desirable destinations, this property offers exceptional value. Enjoy the peaceful sounds of nature while remaining just minutes from Boone's restaurants, shopping, healthcare, parks, outdoor recreation, and Appalachian State University. Move-in ready, beautifully updated, and surrounded by the beauty of the Blue Ridge Mountains, this is your opportunity to enjoy the mountain lifestyle you've been dreaming of—without the luxury price tag.

159 Easy Street, Boone

1147 E Laurel Circle, Deep Gap
$525,000
3 Beds ⋅ 3 Baths ⋅ 2,114 SqFt. ⋅ 0.45 Acres ⋅ ACTIVE Status
A cozy fire, a quiet morning on the deck, and a day of adventure just beyond your doorstep. Discover a refreshing pace of life at 1147 Laurel Circle East, a three-bedroom, three-bath home in the gated community of Powder Horn Mountain in Deep Gap, just outside of Boone. With an updated kitchen, two inviting living areas, and a convenient location near the campground, clubhouse, and pool, this home offers an appealing combination of comfort, flexibility, and value at approximately $248 per square foot. The circular driveway provides ample parking, while a covered entry porch offers a welcoming introduction to the home. Inside, the recently updated kitchen features newer cabinetry, beautiful built-ins, appliances, countertops, and light fixtures. An adjoining dining area provides space to share meals, while the living room pairs a vaulted ceiling with large windows that fill the space with natural light. A gas fireplace adds warmth and character, and direct access to the wraparound deck makes outdoor dining, entertaining, or simply relaxing in the mountain air an easy extension of everyday living. The main-level primary suite includes an en-suite bathroom, a spacious walk-in closet, and direct access to the back deck. A second bedroom and another full bathroom with double vanities and a walk-in shower add to the convenience of the main-level layout. On the lower level, a spacious family room with a second propane fireplace offers a separate setting for movies, games, or relaxed evenings with guests. The covered porch extends this gathering space outdoors to a generous backyard with a playground. A third bedroom with a walk-in closet and en-suite bathroom provides a private retreat, while the large laundry room features cabinetry and abundant storage. An additional flex room offers possibilities for a fitness room, playroom, office, or storage. The heat pump was replaced in 2024. Powder Horn Mountain offers more than an impressive collection of amenities. Its welcoming sense of community brings neighbors together through organized gatherings, social events, and activities, creating opportunities to connect and build lasting friendships. A staffed guardhouse welcomes visitors during designated hours, while Campbell Memorial Chapel and a fire substation complement the community’s established infrastructure. Three large ponds invite leisurely afternoons of fishing and paddling, and more than 10 miles of hiking trails showcase the mountain’s natural surroundings. Enjoy a seasonal outdoor pool overlooking Penny Lake, tennis and pickleball, a basketball half court, disc golf, playground, and picnic areas. The lakeside clubhouse serves as a gathering place and with a fitness center, game room, and spaces for community events. One of Powder Horn’s most memorable features is its private campground along Laurel Creek, with native brown trout, swimming holes, and natural rock slides. Picture creekside picnics, afternoons exploring the water, and evenings around a campfire beneath the trees. With the campground, clubhouse, and pool conveniently near the home, outdoor recreation and community connection are close at hand. Whether you’re seeking a full-time residence, a mountain escape, or a vacation rental opportunity, this versatile property offers room to gather, space for privacy, and plentiful storage within easy reach of Boone, Blowing Rock, and all the High Country attractions.

1147 E Laurel Circle, Deep Gap

432 W Ridge Road, Piney Creek
$525,000
2 Beds ⋅ 3 Baths ⋅ 2,198 SqFt. ⋅ 0.64 Acres ⋅ ACTIVE Status
Discover a furnished log-style mountain home in the High Country of NC located in our own Piney Creek, NC, featuring long-range mountain views, a completely upgraded kitchen, and a new roof installed in 2025. Situated on approximately 0.64 acres, this 2-bedroom, 3-bath home offers approximately 2,198 square feet of total heated living area, including additional finished space below grade. The kitchen has been completely upgraded with granite countertops, a ceramic backsplash, and all-new appliances. Recent improvements also include a new roof installed in 2025 and an exterior that has been recently cleaned and treated. Enjoy the character of log-style construction, cathedral ceilings, wood flooring, and multiple covered porches, including a wraparound porch that provides inviting spaces to take in the mountain setting. The home also features a propane fireplace and a basement with additional living space, a bonus room, game room, office, laundry area, and full bathroom. With a private well, installed septic system, private gravel driveway, and high-speed internet availability, this property offers an appealing opportunity for a full-time residence or mountain retreat. The home is being sold furnished, adding convenience for buyers looking to establish their own place in the mountains. Explore the possibilities and experience the charm, views, and recent improvements this Piney Creek property has to offer.

432 W Ridge Road, Piney Creek

439 Apple Way Road, Blowing Rock
$525,000
2 Beds ⋅ 2 Baths ⋅ 1,375 SqFt. ⋅ 0.49 Acres ⋅ ACTIVE UNDER CONTRACT Status
Enjoy peaceful mountain living in the quiet Blowing Rock community of Apple Orchard, less than 1/4 mile from the Blue Ridge Parkway and only 7 minutes from Main Street! Offered for the first time on the market, this charming log cabin getaway was built for the original owners and lovingly passed down through the family. It offers views of Grandfather Mountain from the front window and scenic surroundings from the covered wraparound deck. The exterior and deck have been freshly stained, new dishwasher ( August, 2026) and a new roof was added in September, 2025. Inside, beautiful wood floors complement the main living areas, along with a stone fireplace with propane logs. The main level offers two bedrooms and a full bath, while the walkout lower level provides a bonus room, full bath, and additional living space with a freestanding propane fireplace. The cabin is even fully furnished, complete with kitchenware! Outdoor enthusiasts will love being minutes from Price Lake, Price Park, and the many trails and recreational opportunities along the Blue Ridge Parkway. Newly updated Westglow and Daingerfield’s Restaurant are less than 5 miles away, with Grandfather Mountain nearby and Boone approximately 25 minutes away. Short-term rentals are allowed, making this a great option for a mountain retreat, vacation home, or rental property! With Highway 221 snow-plowed throughout the winter, this is an excellent location for full-time living or enjoying the High Country in every season. Back on the Market! Buyer had personal circumstances that prevented the sale!

439 Apple Way Road, Blowing Rock

278 Poplar Summit, Boone
$525,000
5 Beds ⋅ 3 Baths ⋅ 2,659 SqFt. ⋅ 0.67 Acres ⋅ ACTIVE Status
Location is everything, and it doesn't get much better than this! Tucked away on a quiet dead-end street near Stadium Drive and Appalachian State University's Kidd Brewer Stadium, this home offers a rare blend of privacy, space, and in-town convenience. With 5 bedrooms and 3 full bathrooms, the home offers a flexible floor plan with plenty of space to fit a variety of needs. Designed for both everyday living and entertaining, the home features an open living and dining area adjacent to the updated kitchen, along with a spacious lower-level den and bonus room that provide additional gathering space. Large semi-wrap around deck provide plenty of room to relax, entertain, or simply enjoy the peaceful setting. Single-level living is possible with the primary living areas, bedrooms, and attached one-car garage all conveniently located on the main floor. Numerous updates have been completed over the years, including kitchen renovations and luxury vinyl plank flooring throughout much of the home. The home is heated with radiant baseboard heat, offering clean, efficient, and comfortable warmth throughout the seasons. The property also includes solar panels, which are not currently in use. An added benefit of this in-town location is access to city water, city sewer, and town-maintained paved roads, offering the convenience and reliability many buyers seek. A rare opportunity to enjoy privacy and space in one of Boone's most sought-after in-town locations.

278 Poplar Summit, Boone

394 Hummingbird Lane, Elk Park
$525,000
3 Beds ⋅ 3 Baths ⋅ 1,756 SqFt. ⋅ 1.46 Acres ⋅ ACTIVE Status
Long range layered mountain views steal the show at this classic High Country cabin, offering the perfect balance of comfort, charm, and that hard-to-find “away from it all” feeling. Well cared for and full of warmth, it’s the kind of place that instantly feels like home. The landscaping here truly sets the property apart, with substantial stone patios and paver areas, beautiful rock features, mature trees, and thoughtfully designed flower beds that create an incredibly peaceful setting. Birds fill the background throughout the day, giving the property an almost magical feel. The outdoor spaces were designed to be enjoyed without feeling overly high maintenance, with a functional layout that includes a fenced front yard, easy access to the flat backyard, and seamless flow to the back deck and outdoor living areas. The spacious covered front porch was made for slow mornings, long conversations, and watching the layers of blue mountains shift with the light throughout the day. You can easily picture morning coffee on the porch followed by afternoons enjoying sunshine in the backyard. Quiet, serene, and surrounded by nature, the setting feels worlds away while still being just 15 minutes to Beech Mountain Ski Resort. Lovingly maintained as a full-time primary residence for many years, this home has never been used as a rental, yet offers the flexibility so many buyers want with no restrictions whatsoever, making short term rentals fully permitted. Inside, the warm and inviting living space features a fireplace and an ideal mountain cabin feel with room for everyone to gather comfortably. The primary suite is conveniently located on the main level and includes an en suite bath. Upstairs, you’ll find two oversized guest bedrooms, charming bonus nook spaces overlooking the view, and a beautifully updated full bath with tiled shower. This is the kind of property that works equally well as a full-time residence, mountain getaway, or future investment property. And if additional space is ever desired, the seller already has plans drawn for a garage with apartment above. A septic expansion has already been approved by the health department. Well loved, exceptionally maintained, and surrounded by some of the best scenery the High Country has to offer…this is mountain living the way people imagine it should feel.

394 Hummingbird Lane, Elk Park

70 Tulip Lane, Newland
$525,000
3 Beds ⋅ 3 Baths ⋅ 1,943 SqFt. ⋅ 0.47 Acres ⋅ ACTIVE Status
This special property is located on an over-sized lot in a cozy neighborhood with easy access to Linville Land Harbor amenities. Tulip Lane is a dead-end street with only four other houses located on it. This two-level house is built on hillside with the upper floor offering a level entry from a wide porch. Major renovations were made to the house in the 2022-2024 period. Upstairs is the main living area with hardwood floors, stone fireplace, kitchen/dining area, and a split design with a full bedroom and bath on each side of the living area. Downstairs is another bedroom and full bath, laundry, utility room and entrance to the garage, which expands into all-purpose area and workshop. It is offered furnished as shown in the pictures. A very special feature of this property is that, even though it's built on a hillside, the lower-level living area is completely open to the outside. Land Harbor's current POA fee, includes 24/7 security, high-speed internet, full-service Spectrum cable TV, trash pickup, community water and sewer service (70 Tulip Ln has a slightly lower fee because it has its own septic system), road and green space maintenance, swimming pool, hiking trails, many member activities, and access to the Linville River, and Land Harbor Lake. Residents also may enjoy 18-hole golf, tennis, pickleball, trout fishing, shuffleboard, bocci ball activities, and two fenced dog parks, each of which may have an extra fee imposed. The community is nearby Grandfather Mountain, The Blue Ridge Parkway, a YMCA, hospital, as well as other attractions, such as skiing, hiking, and fine dining.

70 Tulip Lane, Newland

100 Rivercliff Drive, Hudson
$524,900
3 Beds ⋅ 2 Baths ⋅ 2,097 SqFt. ⋅ 0.72 Acres ⋅ ACTIVE Status
This beautiful 3 bedroom, 2 bath home is immaculate and truly move-in ready! Situated on two lots in a small subdivision just outside the Hudson city limits, this home offers a convenient location close to schools, grocery stores, and the Highway 321 corridor. Enjoy outdoor living from the covered front porch or the inviting covered, screened back porch. Inside, you'll find a welcoming open-concept Great Room featuring a cathedral ceiling, gas log fireplace, and beautiful hardwood flooring. The well-appointed kitchen offers classic white cabinetry, granite countertops with a breakfast bar, and stainless steel appliances. The spacious primary suite features a private ensuite bath complete with a walk-in shower, soaking tub, and double vanities. Two additional bedrooms and a second full bath are conveniently located down the hall. Upstairs, the versatile bonus room is currently being used as a fourth bedroom but would also make an excellent home office, private den, or flex space. The unfinished attic provides approximately 477 square feet of storage, with the potential to add additional heated living space if desired. A new architectural shingle roof was installed in September 2025. The oversized double garage provides plenty of room for vehicles, recreational equipment, and additional storage. With its immaculate condition, flexible living spaces, and convenient location, this lovely home is a must see!

100 Rivercliff Drive, Hudson

752 James Street, Fleetwood
$520,000
3 Beds ⋅ 3 Baths ⋅ 1,931 SqFt. ⋅ 1.01 Acres ⋅ ACTIVE UNDER CONTRACT Status
A wraparound porch, exposed beams, warm wood floors and a stone fireplace set the tone at this inviting Fleetwood mountain cottage, perfectly positioned between Boone and West Jefferson. Set on just over an acre with a beautifully usable yard, mature trees and established landscaping, the property offers a sense of privacy and peaceful mountain living without sacrificing convenience. Step inside to a light-filled vaulted great room where architectural beams and a striking stone fireplace create an immediately warm and welcoming focal point. Generous windows bring the outdoors in, while the wraparound porch extends the living space and offers the perfect setting for morning coffee, quiet afternoons or evenings surrounded by the trees. The thoughtfully updated kitchen features custom cabinetry, an eye-catching tile backsplash and updated appliances, with an easy flow into the adjoining dining and living spaces for everyday living and entertaining. The main-level primary suite makes one-level living easy, offering a walk-in closet, additional closet and secluded bath with a large soaking tub and separate shower. Laundry and a convenient half bath are also located on the main level. Upstairs, an open loft overlooking the great room creates a charming spot for a reading nook, office or additional lounge space, along with two spacious bedrooms, a Jack-and-Jill-style full bath and plenty of storage. The full walkout basement provides more than 1,200 square feet of unfinished space along with the one-car garage, offering exceptional flexibility for a workshop, hobbies, outdoor gear, and storage. Whether you're searching for a full-time mountain home, a weekend escape or an investment property, 752 James Street offers a hard-to-find combination of character, usable land, flexible space and inviting indoor-outdoor living—all approximately 10 minutes from West Jefferson and 20 minutes from Boone, with easy access to dining, shopping, hiking, fishing and everything the High Country has to offer.

752 James Street, Fleetwood

114 Speaks Road, West Jefferson
$519,900
3 Beds ⋅ 2 Baths ⋅ 1,921 SqFt. ⋅ 0.508 Acres ⋅ ACTIVE Status
Welcome to this beautifully remodeled brick home offering timeless character, modern updates, and exceptional move-in ready condition. Quality craftsmanship is evident throughout this thoughtfully renovated property, from the professionally landscaped yard with hydroseeding and newly planted trees around the perimeter to the improved curb appeal with, additional replacement windows, new guttering, and expanded street parking. Situated on a flat, highly usable lot, this home offers easy access and plenty of outdoor space. The level-entry main floor features hardwood flooring throughout that has been professionally sanded and refinished, while many of the original interior doors remain, adding charm and a sense of the home’s history. Additional updates include portions of new electrical wiring, new light fixtures throughout and freshly painted. The spacious living room provides a comfortable gathering space centered around a fireplace with natural gas logs. Just off the living area, the open dining space flows seamlessly into the completely remodeled kitchen featuring custom cabinetry, abundant storage, leather granite countertops, and stainless-steel appliances. A large new concrete patio located just off the kitchen creates the perfect setting for outdoor dining, entertaining, and enjoying the peaceful surroundings. The main level offers two guest bedrooms sharing a beautifully updated bathroom with a new vanity with leather granite countertop, and a new soaking tub with portable shower sprayer. Upstairs, the private primary suite offers a spacious bedroom with room for a sitting area or additional flex space. The adjoining bonus room provides versatility as a large walk-in closet, home office, nursery, or additional living space. The updated primary bathroom features a large tiled walk-in shower, with dual shower heads, double vanity with leather granite countertop, and an added washer/dryer connection with a washer/dryer combo unit conveniently located near the bedroom. The unfinished basement is clean, dry, and well maintained, offering excellent storage potential or the opportunity to create additional living space, a game room, or hobby area. Features include painted walls, epoxy flooring, and a dehumidifier. Detached brick building with new roof could be finished out inside for guest quarters, art studio, workshop or home office or use for great storage space. Zoned R-7, this property allows short-term rentals, making it an excellent option for a full-time residence, vacation home, or investment opportunity. Ideally located just one mile from downtown West Jefferson, with shopping, dining, galleries, and local attractions nearby. Ingles and Walmart are only minutes away, providing the perfect blend of convenience and mountain-town living.

114 Speaks Road, West Jefferson

184 Raccoon Run, Fleetwood
$515,000
2 Beds ⋅ 2 Baths ⋅ 1,031 SqFt. ⋅ 0.35 Acres ⋅ ACTIVE Status
Turnkey and ready to enjoy just in time for cooler High Country weather! Located in the desirable Fleetwood Falls community, this furnished mountain home is also a successful Airbnb, generating over $35,000 in rental income last year. Whether you're looking for a mountain getaway, full-time home, or income-producing investment, this property is ready to enjoy from day one. Inside, Brazilian cherry hardwood floors, quartz countertops, gas logs, custom blinds, and three newer mini-split systems add comfort and character throughout. Extensive decking creates plenty of space for outdoor living, while the fire pit is ready for crisp fall evenings with family and friends. The home is ideally positioned directly across from the community lake, with peaceful water views and neighborhood amenities just steps away. Fleetwood Falls is an established High Country community located between Boone and the Jeffersons, with New River access conveniently located across from the community entrance. Sold furnished with minor exceptions, this turnkey property makes it easy to arrive, unpack, and immediately start enjoying mountain life—or continue its established rental use.The home is ideally positioned directly across from the community lake, where peaceful water views and neighborhood amenities are just steps away. Fleetwood Falls is an established High Country community located between Boone and the Jeffersons, with New River access conveniently located across from the community entrance. Whether you're looking for a full-time mountain home, weekend getaway, or investment property, the home's rental history adds even more flexibility. Sold furnished with minor exceptions, this one is truly ready for its next owners to start enjoying mountain life from day one.

184 Raccoon Run, Fleetwood

119 Beechwood Lane, Beech Mountain
$515,000
3 Beds ⋅ 3 Baths ⋅ 2,380 SqFt. ⋅ 0.12 Acres ⋅ ACTIVE Status
Just in time for SKI SEASON - PRICE IMPROVEMENT on this round home that has been RENOVATED and has LONG-RANGE VIEWS! Unique, beautifully renovated, and filled with character, this round home with long-range mountain views is truly a must-see! Step inside this thoughtfully renovated 3-bedroom, 3-bath home, plus a versatile flex room. The distinctive architecture blends beautifully with the home's modern updates while maintaining a warm, rustic mountain ambiance. The open-concept living area features tongue-and-groove ceilings and a spectacular wall of windows, bringing the stunning long-range mountain views front and center. Natural wood accents create a cozy treehouse feel and complement the updated kitchen, complete with granite countertops and a large center island—great for everyday living and entertaining. The main level offers two bedrooms and two full bathrooms. The lower level includes an additional guest bedroom and full bath, along with a spacious game room/family room and a flexible bonus room that can be used as an office, fitness area, or additional sleeping space. A convenient laundry room completes the lower level. Outside, relax and unwind in the hot tub, surrounded by the peaceful beauty of nature. Whether you're looking for a weekend getaway, vacation rental, or year-round mountain retreat, this home offers the perfect combination of comfort, character, and views. This isn't just a home- it's a mountain lifestyle. With its unique design, extensive renovations, and incredible views, this exceptional Beech Mountain retreat is ready to welcome you home!

119 Beechwood Lane, Beech Mountain

21 Maple Leaf Lane, Roaring Gap
$499,900
3 Beds ⋅ 4 Baths ⋅ 2,739 SqFt. ⋅ 0.47 Acres ⋅ ACTIVE Status
Discover timeless craftsmanship and mountain charm in this exceptional custom-built cottage, ideally situated within the renowned High Meadows Country Club community. Surrounded by the natural beauty of the Blue Ridge Mountains and just a golf cart ride from the clubhouse and amenities, this distinctive home offers the perfect blend of quality construction, comfortable living and year-round enjoyment. From the moment you arrive, you'll appreciate the home's striking curb appeal. One of the property's most impressive features is the custom-designed carport. With more than 600 square feet beneath its beautifully stained tongue-and-groove ceiling, this versatile space extends far beyond covered parking for two vehicles. It's equally suited for outdoor dining, entertaining, hosting celebrations or simply relaxing while enjoying the mountain air. Inside, quality continues throughout with hardwood floors, 9-foot ceilings, crown molding and a floor-to-ceiling stone gas-log fireplace. The open and spacious floor plan flows seamlessly into the dining area, and into a beautifully appointed kitchen with granite countertops, custom cabinetry, stainless steel appliances, a walk-in pantry and direct access to the covered rear deck. The main-level primary suite offers comfort and convenience with a custom accent wall, walk-in closet and owner's bathroom. Upstairs, hardwood flooring continues throughout two generously sized bedrooms, a bonus room with closet, and a full bath featuring a vaulted ceiling and skylight. Two linen closets and pull-down attic access provide abundant storage. The lower level adds more than 725 square feet of flexible heated living space, which could serve as a media room, recreation room, fitness area, home office or guest accommodations. This level also includes a full bath, laundry room, one-car garage and walk-out access to the backyard. A nostalgic laundry chute connecting the upper level to the laundry room adds a unique touch of character. Other features of this property include a fully fenced backyard which is a wonderful space for pets, gardening, recreation or simply enjoying the outdoors. There's a workshop with electricity that provides additional space for hobbies, projects or storage. Modern conveniences complement this mountain setting with cable high-speed internet available, making remote work, streaming and staying connected easy and reliable. Located just minutes from the Blue Ridge Parkway, this remarkable property provides convenient access to hiking, scenic overlooks, wineries, outdoor recreation and the many attractions of the North Carolina High Country. Whether you're looking for a full-time residence, seasonal mountain escape or investment opportunity, 21 Maple Leaf Lane offers exceptional craftsmanship, versatile living spaces and an inviting mountain lifestyle in one of the region's most desirable golf communities. Club membership is available separately.

21 Maple Leaf Lane, Roaring Gap

1861 Vanderpool Road, Vilas
$499,900
2 Beds ⋅ 3 Baths ⋅ 2,422 SqFt. ⋅ 1.05 Acres ⋅ ACTIVE Status
Welcome to the collector or working folks dream property! Detached garages, carports, and outbuildings lend themselves to ample vehicle storage, shop space, potential future living space, you name it! Home began as a mobile home in 1970 but all floors and walls were removed as additions began in the 80's to create the beautiful home that you see today! Enjoy cool summer breezes from the covered front porch with seasonal views stretching all the way to Beech Mountain. Original 2 bedroom septic is still in place, but there are two additional bonus rooms upstairs that the Seller had used as sleeping areas while they raised their family of 5. Private paved drive leads to the home and detached 2-car garage with a large open area above that would be a great studio, office, or could potentially be finished out for an additional apartment or mother-in-law suite. Large oversized 3-car carport is perfect for the boats, RV, or larger work equipment while the additional carport and detached garage can house the car collection that doesn't deserve to sit out in the weather. Shop space includes a Hicks water stove that can heat the water and home with wood or oil, allowing you to save massive amounts on your heating costs with a little bit of work. Solar panels are also in place and can be hooked back up to have that option available. Home is being offered with just over an acre +/- with an additional approximately 1.7 acres available. Take time to watch the video tour to get a taste of just how much is being offered at an affordable price. Contact your agent and come and see today!

1861 Vanderpool Road, Vilas

78 Fairway Lane, Newland
$499,500
3 Beds ⋅ 3 Baths ⋅ 1,256 SqFt. ⋅ 0.28 Acres ⋅ ACTIVE Status
Discover this beautifully updated mountain home with breathtaking golf course and long-range mountain views in the desirable Linville Land Harbor community! This well-maintained three beddroom, three bath home offers comfort and functionality across two levels. The upper level features an open living area and updated kitchen, all great for relaxing while enjoying panoramic views of the Land Harbor Golf Course and distant mountains. This level includes a primary bedroom with ensuite bath, and guest bedroom and additional bathroom. The lower level includes a guest room with its own full bathroom, sitting area, laundry facilities, and a golf cart garage. Both levels open to generous deck space, providing even more opportunities to soak in the beautiful golf course and long-range mountain views. The downhill driveway has a convenient turnaround as well as additional street-level parking with steps down to house. Whether you're seeking a primary residence, weekend getaway, or vacation rental, this updated home delivers the perfect blend of modern updates and those coveted High Country views in a prime golf course location. Ready for you to move in and enjoy mountain living at its finest! Linville Land Harbor POA initiation fee $5,000.00. Linville Land Harbor is a wonderful place to live the simple lifestyle you’ve been looking for without sacrificing the fun. Choose from all the amenities including golf, pickleball, tennis, walking trails, dog parks, swimming pool, and lakeside beaches. With 24-hour security and a vibrant community spirit, every day here feels like a vacation. And the best part? Your HOA fees cover water, sewer, trash pickup, cable, and Wi-Fi, ensuring a worry-free lifestyle. Don't miss out on this opportunity to embrace mountain living at its finest. Schedule your viewing today and make Linville Land Harbor your new home! Note - Measurements are estimates - waiting for professional measurement report.

78 Fairway Lane, Newland

1340 Skyland Drive, Seven Devils
$499,000
4 Beds ⋅ 3 Baths ⋅ 1,836 SqFt. ⋅ 0.41 Acres ⋅ ACTIVE Status
This beautifully furnished Seven Devils chalet is completely turn-key and ready for your next mountain adventure! Step inside to discover an updated mountain retreat offering 4 bedrooms, 2.5 baths, and multiple living spaces designed for gathering with family and friends—or simply spreading out and relaxing after a day exploring the High Country. Enjoy the mountain setting from two expansive decks, each offering its own special place to unwind. Start your morning with coffee and beautiful views from the upper deck, complete with one of two propane fire tables, or settle in on the covered lower deck and enjoy the peaceful sounds of a spring rain. Life in Seven Devils offers year-round recreation right outside your door! Explore scenic hiking trails leading to Otter Falls, or take advantage of the community center's games, ping pong, foosball, and fitness classes. During the warmer months, Black Bear Community Park offers pickleball and tennis courts, a playground, and picnic areas. When winter arrives, you're just minutes from Hawksnest Snow Tubing and Ziplining, making it easy to enjoy cold-weather fun for all ages. Whether you're searching for a full-time mountain residence, a weekend escape, or an income-producing investment, this inviting chalet offers the perfect combination of comfort, convenience, and mountain lifestyle. Offered at a price well below its recent appraised value, this is an opportunity you won't want to miss!

1340 Skyland Drive, Seven Devils

354 Old Wilkes Road, Glendale Springs
$499,000
3 Beds ⋅ 3 Baths ⋅ 3,106 SqFt. ⋅ 1.34 Acres ⋅ ACTIVE Status
Solid Brick Ranch with Abundant Garage Space near the Blue Ridge Parkway!!! Less than 1/4 mile off the Blue Ridge Parkway, this well-built brick ranch offers convenience, functionality, and tons of garage space! In addition to the attached 2-car garage, there are two separate detached 2-car garages— providing a total of 6 garage bays. One features epoxy flooring for a clean, finished look, while another is suitable for workshop space. The home sits elevated off the road with year-round access on a state- maintained paved road. Entry into the main level is easy, with virtually no steps. Inside, the kitchen opens to the dining area and formal living room with a propane fireplace. The main level includes 3 bedrooms, 1 full bath, and a half bath off one of the bedrooms. Recent updates include a new roof (2022) and a newer electric boiler, ensuring efficient comfort year-round. Additional propane wall heaters and an ETS (electric thermal storage) unit provide supplemental heat, especially in the finished basement. The lower level offers excellent potential for a mother-in-law suite or apartment, complete with a full kitchen, laundry room, full bath, and two additional rooms that can function as bedrooms (non-conforming, as they lack egress). Conveniently located just 15 minutes to downtown West Jefferson and less than 30 minutes to Wilkesboro, this property combines mountain living with easy commuting.

354 Old Wilkes Road, Glendale Springs

106 Village Road, Beech Mountain
$499,000
4 Beds ⋅ 3 Baths ⋅ 1,820 SqFt. ⋅ 0.29 Acres ⋅ ACTIVE Status
Welcome to 106 Village Rd – Your Ultimate Mountain Escape at Beech Mountain! Nestled directly at the base of Beech Mountain Ski Resort, this beautifully updated 4-bedroom, 3-bathroom sanctuary offers the perfect blend of modern luxury, alpine charm, and high-altitude convenience. Step inside to discover a freshly updated interior featuring brand-new flooring, crisp fresh paint, and an abundance of natural light. The updated kitchen boasts sleek new countertops, perfect for whipping up hearty meals after a long day on the slopes or hiking trails. With four spacious bedrooms and three full bath layouts, there is ample space to host family, friends, or guests comfortably. Key Features & Highlights: Move-In Ready Updates: Newly updated throughout with new floors, fresh paint, and updated kitchen countertops. 4 Bedrooms & 3 Bathrooms: Thoughtfully configured layout providing privacy and space for everyone. Unbeatable Location: Situated right at the base of Beech Mountain Ski Resort—enjoy year-round outdoor adventure, including skiing, snowboarding, mountain biking, and hiking just moments from your door. Endless Potential: Designed for ultimate versatility—ideal as a lucrative short-term rental (STR), a cozy full-time residence, or a private family vacation getaway. Whether you're looking for an income-generating investment property, a seasonal ski chalet, or your year-round dream home in the Blue Ridge Mountains, 106 Village Rd is ready to welcome you. Schedule your private tour today and start living the high-life!

106 Village Road, Beech Mountain

Start Your Search

The information from this search is provided by the High 'Country Multiple Listing Service. Please be aware that not all listings produced from this search will be of this real estate company. All information is deemed reliable, but not guaranteed. Please verify all property information before entering into a purchase.”

How much is your home worth?

Get instant property value now!