Quick Linville NC MLS Search

Browse All Linville NC Above $1M Properties for Sale

$1,275,000
2 Beds 2 Baths 1,772 SqFt. ACTIVE Status
This beautifully maintained 2-bedroom, 2-bathroom Brookhill I condominium, ideally located within the desirable gated community of Linville Ridge is a must see. Experience the best of High Country mountain living with cooler summer temperatures, picturesque golf course views, and mountain scenery for a backdrop just outside your door. This inviting residence offers a comfortable and relaxing retreat in one of the area’s most sought-after communities. Thoughtfully designed for both comfort and convenience, the well-maintained condominium features two spacious bedrooms and two full bathrooms, making it an ideal mountain getaway, seasonal retreat, or year-round residence. A one-car garage provides personal parking along with valuable additional storage for outdoor gear and everyday essentials. Additionally, there is a golf cart garage and one additional designated parking spot for this unit. Surrounded by the natural beauty of the Blue Ridge Mountains, Linville Ridge offers a peaceful setting while placing you within easy reach of the High Country’s abundant recreational opportunities, charming mountain towns, exceptional dining, golf, hiking, and local attractions. Whether you’re seeking a refreshing escape from warmer summer temperatures, a relaxing golf-oriented lifestyle, or a serene mountain retreat surrounded by spectacular scenery, this exceptional condominium offers an opportunity to enjoy it all. Come experience the comfort, beauty, and tranquility of mountain living at Linville Ridge.

104 Moon Run Unit D, Linville

$1,299,000
3 Beds 3 Baths 2,416 SqFt. 1.26 Acres ACTIVE Status
Welcome to Linville Oaks, an exclusive gated community where luxury living meets the timeless beauty of the Blue Ridge Mountains. Perched to capture a truly extraordinary, unobstructed view of iconic Grandfather Mountain, this brand-new mountain modern retreat offers one of the most breathtaking vantage points in the High Country. Here, you can enjoy the beauty and peace of mind of a newly completed luxury home without the years of planning, construction delays, and endless decision-making that often accompany building your dream home. Every detail has already been thoughtfully curated, allowing you to simply arrive and begin enjoying the mountain lifestyle from day one. A grand main-level entry opens into a dramatic great room with soaring vaulted ceilings, expansive walls of glass, and an abundance of natural light that perfectly frames the spectacular mountain panorama. The designer kitchen is as functional as it is beautiful, featuring premium ZLINE appliances, including a gas range, custom cabinetry with integrated interior lighting, generous workspace, and upscale finishes, creating a warm, sophisticated ambiance that is equally suited for entertaining guests or enjoying a quiet evening at home. Designed for effortless main-level living, the luxurious primary suite offers a private retreat with a spa-inspired en suite bath, conveniently located laundry room. The Great Room offers direct access to the expansive deck where you can unwind while taking in cool mountain breezes, vibrant sunsets, and the ever-changing beauty of Grandfather Mountain. A beautifully appointed powder room is conveniently located just off the main living area for guests, while the spacious two-car garage provides everyday convenience. The thoughtfully designed lower level offers exceptional flexibility with a spacious second living area, two guest bedrooms, a full bath, abundant storage, and a versatile flex room that can easily serve as a private home office, sophisticated bar or speakeasy, custom bunk room for additional sleeping accommodations, fitness studio, or hobby room to fit your lifestyle. A second deck extends the living space outdoors while providing direct access to the backyard, creating the perfect setting for a custom fire pit and outdoor gathering space where family and friends can relax beneath the stars after a day of exploring the High Country. Set within the intimate community of Linville Oaks, consisting of just 12 homesites, residents enjoy the perfect balance of privacy and convenience. Take a short stroll to the historic Old Hampton Store for live music and community gatherings, enjoy the convenience of Lowe's Foods just five minutes away, and reach the restaurants, boutique shopping, skiing, golf, wineries, and year-round attractions of downtown Banner Elk in approximately ten minutes. Whether you're searching for a luxurious full-time residence, an exceptional mountain getaway, or an investment opportunity, this remarkable home offers an unmatched combination of modern luxury, spectacular scenery, and an ideal High Country location. Short- and long-term rentals are permitted, offering outstanding investment potential while allowing you to enjoy the very best of mountain living whenever you choose. Come see why this one stands out from the rest! NOTE: Tax record has not been updated to reflect the finished heated square footage. Certificate of Occupancy was received on 7/31/26. Seller is licensed NC Real Estate agent.

63 Two Hawks Lane, Linville

$1,099,900
3 Beds 3 Baths 2,521 SqFt. 1.05 Acres ACTIVE UNDER CONTRACT Status
Designed with uncompromising attention to detail, 289 Linville River Drive offers the timeless quality, superior craftsmanship, and modern comfort discerning buyers expect—far beyond typical new construction. Recently built in 2022 and thoughtfully crafted on three combined lots totaling more than an acre, this exceptional custom home is anything but ordinary. From the flat, accessible entry, a charming stone walkway leads you inside, where soaring tongue-and-groove, beamed ceilings and neutral finishes create an atmosphere of new, refined mountain elegance. The great room is anchored by a stunning floor-to-ceiling Texas limestone fireplace with gas logs, enhanced by zoned speakers throughout the home and a built-in projector, making it equally suited for intimate evenings or entertaining on a larger scale. The chef's kitchen is both beautiful and functional, featuring classic white shaker cabinetry, quartz counter tops, premium LG gas range, ovens, and refrigerator, Bosch dishwasher, and a thoughtfully designed walk-in pantry. Just steps away is the mud room and laundry room (with LG washer and dryer) which connect to the over-sized garage, complete with storage galore and dedicated built-in ski and fishing rod racks to complement the year-round mountain lifestyle. The spacious primary suite is your own sanctuary featuring walk-in closets, automated blinds and a spa-inspired bath with premium finishes and thoughtful details, including weathered oak shiplap and beautiful custom lighting. The secondary bedroom offers lovely weathered oak tongue-and-groove and an adjacent bath with a charming live-edge slab countertop. A separate guest or in-law suite, with its own living room, bedroom, and en-suite bath with zero-entry shower and double vanity, provides accessibility, exceptional comfort, and privacy for family or visitors. Fully connected movie room with Dolby ATMOS and ARC ready. Exceptional craftsmanship extends far beyond the interior. Everlast siding, tankless water heater, radon mitigation system, EV charging station, and a premium Briggs & Stratton whole-house generator offer lasting value, efficiency, and peace of mind. The roomy crawlspace features glazed concrete flooring and partial encapsulation, while the attic has already been plumbed for a future fourth-bedroom suite, allowing for flexibility and expansion. Outdoor living is equally impressive with an expansive cedar deck – freshly sealed for lasting beauty, a masonry fireplace, and a new hot tub, all overlooking your wooded surroundings where you can unwind beneath cool mountain skies at over 4000 feet in elevation. Included with the sale are Lots 35, 36, and 52, providing over an acre of space, privacy, and future possibilities. Just outside the gates of Village at Grandfather, you can quickly hop on the Profile Trail, do some shopping and dining at Tynecastle, head to downtown Banner Elk, or hit the slopes at either Sugar or Beech. This is more than a High Country home—it's a meticulously designed mountain retreat where luxury, craftsmanship, and thoughtful functionality coexist, all situated in one of the High Country's most convenient and desirable communities at the base of iconic Grandfather Mountain.

289 Linville River Drive, Linville

$15,950,000
5 Beds 9 Baths 10,626 SqFt. 2.83 Acres ACTIVE Status
Welcome to 1148 Vista Way in the stunning gated community of Linville Ridge. This newly constructed estate offers over 10,000 square feet of heated living space across three expansive levels. This grand-scale mountain home is a remarkable expression of architectural sophistication and refined luxury living. Designed with an extraordinary level of craftmanship, the home seamlessly blends dramatic walls of glass, rare natural stone, bespoke finishes, and stunning indoor-outdoor living spaces. Designed for luxury and livability, the main floor provides one-level living with a seamless flow between the primary suite, living room, laundry, office, kitchen and dining areas. The foyer leads into a stunning living room defined by soaring ceilings, designer lighting fixtures and a spectacular 26-foot-high wall of windows showcasing the breathtaking panoramic views of Grandfather Mountain. The centerpiece of the room is a monumental 20-foot-high-by-22-foot-wide fireplace engineered with a structural steel frame extending to the footers. Clad in 10 slabs of book-matched leathered Blue Tempest Quartzite imported from Brazil, one of the rarest and most luxurious natural stones available, the fireplace is a one-of-a-kind work of art. The kitchen island, hood and surrounding walls are clad in stunning book-matched leathered Blue Tempest Quartzite, creating a dramatic and cohesive architectural statement. The pantry offers a built-in refrigerator/freezer, a dishwasher and a luxury Miele steam oven. The bar is a warm and inviting light-filled retreat that functions as an elegant entertaining space and a cozy television lounge. The lavish primary suite is a refined sanctuary designed for ultimate luxury and relaxation, complete with a spa-inspired bath, boutique-style closet and dressing room, and serene retreat spaces. From the bed, you can enjoy the dramatic profile of Grandfather Mountain, a Cristallo Quartzite fireplace and a Samsung Frame television. The Cristallo Quartzite imported from Brazil blends flawlessly throughout the walk-in shower, bath and vanities, creating a completely seamless design. A state-of-the-art TOTO bidet toilet, heated waterproof wood flooring, a stunning smoke resin soaking tub and desirable mountain views create a tranquil retreat. Thoughtfully crafted for comfort and convenience, this home balances grand scale with everyday functionality. A comprehensive smart home system with automated lighting and sound, controlled by smartphones, remotes and wall-mounted touchscreens, with preset scenes, allows effortless customization of the home's layered lighting throughout the residence. An in-home elevator services all three floors, ensuring effortless access throughout the residence and enhancing convenience and long-term accessibility. Beyond the main level, the residence opens into a world of possibilities. Multiple bonus spaces provide flexibility for modern living, including dedicated office space, full bar, billiards lounge, home gym and wine cellar. Open living areas create warm gathering spaces for entertaining guests or creating your retreat. Every detail reflects quality and craftsmanship of natural artistry with refined luxury, offering a rare opportunity to own a new custom-built home in one of Linville’s sought-after communities. Experience elevated mountain living in a home designed to accommodate it all.

1148 Vista Way, Linville

$2,600,000
4 Beds 4 Baths 3,427 SqFt. 2.5300000000000002 Acres ACTIVE Status
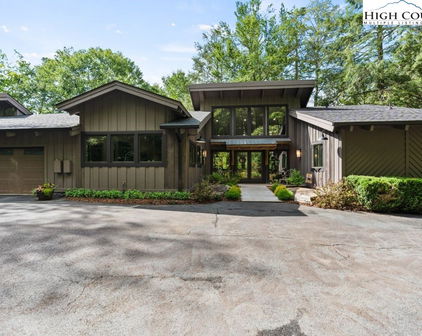
Welcome to 1142 Vista Way, an exceptional mountain retreat in the gated community of Linville Ridge. This beautifully designed home offers one-level living with over 3,000 square feet of thoughtfully crafted space, blending comfort, functionality and breathtaking natural surroundings. Originally permitted for four bedrooms, the home is configured as three spacious bedrooms plus a dedicated office, easily adaptable as a fourth bedroom to suit your needs. The expansive primary suite is a sanctuary, featuring its cozy fireplace, a fully updated en-suite bath, and a grand walk-in closet designed for style and convenience. Enjoy the best of mountain living year-round, with cool summer temperatures and inviting outdoor spaces. The deck-level fireplace creates a setting for relaxing evenings under the stars, while the home’s positioning across the valley offers stunning views of Grandfather Mountain’s iconic profile. Additional highlights include a two-car garage, generous living areas for entertaining, and the peace and privacy that come with living in one of the High Country’s sought-after communities. This well-maintained home has seen recent updates to include fresh paint, throughout the main living spaces. The exterior has also been painted recently, enhancing curb appeal and giving the home a crisp, updated look. Adding to its value, a brand-new roof was installed during the same timeframe, providing long-term durability and protection. This is mountain living at its finest, refined and surrounded by natural beauty.

1142 Vista Way, Linville

$2,175,000
3 Beds 3 Baths 2,356 SqFt. 1.8 Acres ACTIVE UNDER CONTRACT Status
A Masterclass in High-Country Luxury: Turnkey Estate in Exclusive Linville Ridge: Experience the pinnacle of "Lock-and-Leave" luxury at a crisp 4,200 feet of elevation. Perfectly positioned on a manicured 2-acre private lot, this masterfully updated 4-bedroom, 3.5-bathroom estate offers a sophisticated, highly efficient alternative to bloated mountain mansions. Spanning 2,675 heated square feet across a main residence (3BR/2.5BA) and a fully independent, premium guest house (1BR/1BA), this property represents the ultimate high-country sanctuary. The crown jewel of the estate is a comprehensive $500,000 professional landscape and hardscape renovation. Custom-laid brick paver walkways wind through curated boulder retaining walls and mature gardens, leading to an expansive outdoor courtyard with a built-in stone fire pit. A magnificent 630-square-foot covered deck seamlessly connects the main home to the private guest retreat, complete with a vented gas fireplace and panoramic views of the rugged Blue Ridge terrain. Behind the home's exceptional design is an equally impressive investment in quality, with extensive mechanical and infrastructure upgrades completed between 2020 and 2025. Major improvements include a whole-house Generac generator, dual-system furnace, advanced radon mitigation system, fully encapsulated crawlspace with dual sump pumps, an insulated and winterized water line, Heritage Systems commercial security with exterior cameras, 360-degree motorized insulated blinds, a premium Bosch cooktop, and an insulated garage with a propane heater and a newly rewired electrical panel (2025).. The private guest house has been meticulously upgraded with premium shake shingles, superior insulation, and a dedicated Mitsubishi mini-split system over its own 2025 electrical sub-panel. Located in the region’s premier gated country club community with world-class golf, dining, and tennis, this estate requires absolutely zero deferred maintenance. High-end furnishings are negotiable for a truly seamless, turnkey transition.

107 Rock Ledge Lane, Linville

$2,900,000
4 Beds 6 Baths 4,720 SqFt. 0.937 Acres ACTIVE Status
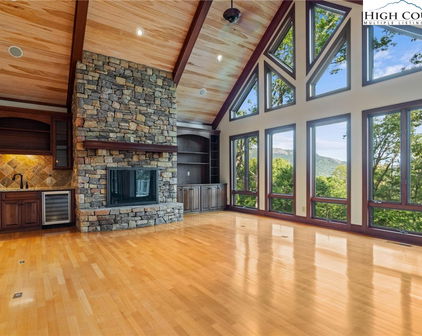
Discover this thoughtfully remodeled residence at 1325 Golf Course Road, offering privacy, modern updates and proximity to Grandfather Golf and Country Club amenities. The main level features a bright, open-concept great room with abundant windows and glass doors, designed for comfort and entertaining. A stunning stone fireplace creates a focal point for the sitting area, complemented by an amazing dining space and bar seating around the expansive kitchen island, ideal for gatherings. In addition to the great room, a large den provides versatile space for work, hobbies or relaxation. The primary suite is privately on one side of the home, with two additional bedrooms and baths on opposite side for guest comfort. An exceptional chef’s kitchen offers a generous island, extensive cabinetry and a spacious pantry. The lower level includes two guest suites on either side of a family room, creating an ideal layout for hosting. Two levels of oversized decks extend the living space outdoors, while the landscaped entry and natural boulders enhance the peaceful setting. A two-car garage and ample parking provide convenience, and seasonal views can be enjoyed in winter months. This property combines a serene, wooded setting with easy access to all the offerings of Grandfather Golf and Country Club. GGCC membership is available at an additional cost, please inquire about details, requirements and availability. GGCC offers, to its members, lake amenities, indoor/outdoor tennis and pickleball, two golf courses, croquet, a fitness center, multiple dining options, hiking trails, recreation center and more. Agent notes/disclosures: There is a discrepancy between tax (4,388) and professional measurements (4,720); a difference of 82 square feet on the upper level and 250 square feet on the basement level. Tax card notes home as four bedrooms, 4.5 baths; has five sleeping areas/5.5 baths. Four-bedroom septic permit on record. The pond is not in use and will require maintenance. Acreage is approximate, based on GIS mapping/tax info.

1325 Golf Course Road, Linville

Start Your Search

The information from this search is provided by the High 'Country Multiple Listing Service. Please be aware that not all listings produced from this search will be of this real estate company. All information is deemed reliable, but not guaranteed. Please verify all property information before entering into a purchase.”

Above $1 Million Linville Real Estate

Our website features the best real estate search for above $1 million properties available in Linville and surrounding areas. It is the only site you will ever need! It is easy-to-use and updated by the official Realtor®’s database every 15 minutes. 

You can save searches, and get daily email alerts of new listings, price changes, sold data, and market reports. Our Interactive Map Search allows you to view properties on a map or refine your search by drawing the boundaries around the area you desire. 

Curious about what’s happening in your neighborhood? You can create a custom market report to see what’s active, under contract, and sold in your neighborhood! 

Considering selling or refinancing your home? Get an INSTANT property valuation now!

Contact us today to find out how we can be of assistance to you!