Quick Banner Elk NC MLS Search

Browse All Banner Elk NC Between $800K - $900K Properties for Sale

$875,000
0.39 Acres ACTIVE Status
Beautifully renovated four-unit property offering spectacular long-range views of Banner Elk, Sugar Mountain, and Beech Mountain! The property features two spacious upper-level units, each with two bedrooms and two bathrooms, plus an efficiency apartment below each unit, providing four total living spaces. Highlights include soaring vaulted ceilings, two fireplaces, and exceptional flexibility for full-time or seasonal living, extended family, guests, short- or long-term rentals, employee housing, or investment use. Each unit has been extensively renovated since purchase, with a complete list of improvements available in the documents. The two upper units are being sold furnished, excluding select artwork, décor, and personal belongings. A 384-square-foot clean, unheated storage room is located behind the lower right efficiency unit. Covered carport parking accommodates up to three vehicles, with additional parking available on the included 0.11-acre vacant parcel below. The total acreage for the fourplex and additional lot is approximately 0.39 acres. Annual road maintenance fee is $540. Electricity is metered as a duplex. The virtual tour features only the two upper two-bedroom, two-bath units. The lower efficiency apartments are currently rented and are shown in photographs only due to tenants’ personal belongings. Advance notice is required to show the units. Ideally located near ski resorts, restaurants, shopping, parks, and other High Country attractions.

270 Elk Hill Drive, Banner Elk

$875,000
6 Beds 6 Baths 3,302 SqFt. 0.39 Acres ACTIVE Status
Beautifully renovated property with incredible views of Banner Elk, Sugar Mountain, and Beech Mountain! Originally designed as two three-bedroom, three-bath units, the property is currently configured as four separate living spaces: two upper two-bedroom, two-bath units and two lower efficiency apartments. The spacious upper units feature vaulted ceilings, fireplaces, lofts, full kitchens, washer/dryers, window treatments, and mini-split systems. The upper-left unit has two mini-splits, while the upper-right unit has three. Both upper units are being sold furnished, with the exception of select artwork, décor, and the sellers’ personal belongings. Each lower efficiency apartment includes a full kitchen with an electric range, refrigerator, garbage disposal, washer/dryer, full bathroom, and private deck. The efficiencies are being sold unfurnished and are currently rented. Completely renovated since purchase, this versatile property offers numerous possibilities and may be ideal as a duplex, triplex, four-unit rental property, spacious private residence, multigenerational home, guest accommodations, or employee housing. A detailed list of improvements for each unit is available in the documents folder. Additional features include two fireplaces, a 384-square-foot clean, unheated storage room located behind the lower-right efficiency, a covered carport accommodating approximately three vehicles, and additional parking on the adjoining vacant 0.11-acre parcel. The property and additional lot total approximately 0.39 acres. Electricity is currently metered as a duplex, and the annual road maintenance fee is $540. Conveniently located near ski resorts, restaurants, shopping, parks, and other High Country attractions, this property presents an excellent opportunity for an investor or anyone seeking flexible living and rental options. The virtual tour includes only the two upper two-bedroom, two-bath units. The lower efficiencies are shown in photographs only due to tenant occupancy and personal belongings. Advance notice is required to show the units. Tenants are month to month.

270 Elk Hill Drive, Banner Elk

$839,000
3 Beds 3 Baths 2,724 SqFt. 1.55 Acres ACTIVE Status
Thoughtfully crafted and nearly new, this 2023 Valle Crucis home pairs modern comfort with timeless mountain character. Surrounded by mature native trees and filled with natural light, you'll enjoy peaceful woodland and mountain views throughout. Expansive glass doors connect the main living space to a two-level covered porch and deck, while the walk-out lower level provides another direct connection to the outdoors. Designed for both everyday living and entertaining, the home features 10-foot ceilings on the main and lower levels, 8-foot doors, hardwood floors, designer finishes, and an open living area centered around a gas fireplace with custom built-ins. The spacious kitchen flows naturally into the dining and living areas and out to the covered porch. —equally suited to quiet mornings with coffee or evenings with family and friends. A bedroom and full bath on each of the home's three levels provide flexibility and privacy for family and guests. Upstairs, additional open space offers room to relax, work, or create. The bright walk-out lower level features abundant windows, a second living area, and two additional flex spaces well suited for a home office, studio, fitness room, game or movie room, or additional guest space. This home combines modern construction with practical mountain-living features including a zoned dual-fuel HVAC system, tankless water heater, Superior Walls foundation system, and professionally installed radon mitigation system. A rustic barn provides space for a workshop, hobbies, or equipment storage. A year-round natural spring, apple trees, mature hardwoods, and abundant wildlife add to the character of the property. Deer, turkeys, foxes, and hawks are regular visitors. A short drive takes you to the heart of Valle Crucis. You'll enjoy convenient access to Mast General Store, Valle Crucis Community Park, the Watauga River, Boone, Blowing Rock, and Banner Elk—a rare combination of newer construction and flexible living space.

139 Nettles Ridge Road, Banner Elk

$875,000
3 Beds 3 Baths 2,061 SqFt. 0.44 Acres ACTIVE Status
Welcome to 187 Cinnamon Lane in the highly sought-after Crooked Creek community of Banner Elk, where refined mountain living meets timeless comfort and exceptional convenience. Just minutes from the heart of Banner Elk, this beautifully appointed home offers easy access to award-winning restaurants, boutique shopping, wineries, outdoor recreation, and the High Country's premier attractions. Designed for both elegant entertaining and everyday living, this stunning 3-bedroom, 2.5-bath residence welcomes you with beautiful hardwood floors installed in 2022, an inviting open-concept floor plan, and an abundance of natural light. The spacious living, dining, and kitchen areas flow seamlessly together, creating the perfect setting for gathering with family and friends. The luxurious main-level primary suite is a true retreat, featuring an oversized bedroom, a generous walk-in closet, a spa-inspired soaking tub, a large walk-in shower, and a beautifully appointed ensuite bath designed for ultimate relaxation. Upstairs, two spacious guest bedrooms provide comfort and privacy for family and visitors. The lower level offers endless possibilities. Whether you envision a workshop, artist's studio, home gym, recreation room, or additional finished living space, this versatile area is ready to be customized to fit your needs. Additional highlights include a whole-home generator (2025) Replaced for added peace of mind, quality finishes throughout, and a thoughtfully designed floor plan that blends luxury with everyday functionality. Whether you're searching for a full-time residence or the perfect mountain retreat, this exceptional home offers an outstanding combination of comfort, elegance, and location. Enjoy convenient access to Sugar Mountain and Beech Mountain ski resorts, championship golf courses, Grandfather Mountain, scenic hiking trails, wineries, and everything that makes Banner Elk one of the High Country's most desirable places to call home. Seller had a crack in foundation evaluated when purchased by IONCON PLLC.

187 Cinnamon Fern Lane, Banner Elk

$815,000
4.375 Acres ACTIVE Status
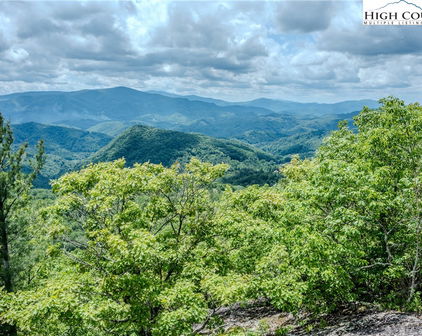
Some homesites require years of planning before construction can begin. This one gives you a remarkable head start. Set on 4.4 acres within the gated community of The Lodges at Eagles Nest, extensive engineering, excavation, infrastructure improvements, and site preparation have already been completed, creating a rare opportunity to begin building your custom mountain estate far sooner than would otherwise be possible. Ranging from approximately 4,050 feet in elevation at the driveway entrance to approximately 4,160 feet at the homesite, this exceptional property captures year-round long-range northern views of Tennessee's Appalachian Mountains while offering an extraordinary sense of seclusion within one of the High Country's premier luxury communities. Surrounded by mature chestnut, red oak, and red maple trees, the property features two year-round mountain streams cascading into two natural waterfalls, creating an exceptional mountain setting that is both peaceful and unforgettable. Unlike purchasing raw mountain land, much of the heavy lifting has already been completed. A professionally engineered driveway extends approximately two-tenths of a mile into the property and features two DOT-grade bridges with timber plank decking, providing exceptional access to the future homesite. The primary building site has already been excavated, allowing the next owner the flexibility to design and construct a custom residence while benefiting from substantial infrastructure already in place. The property's layout also offers the potential for a gated entrance, creating an impressive sense of arrival. Subject to Architectural Review Board approval, the property may also offer future subdivision potential. A prior soil evaluation supports a four-bedroom homesite, while the property's size and layout may provide the opportunity for a larger septic system, subject to county approval and permitting. The North section of Eagles Nest currently requires a minimum heated living area of approximately 1,200 square feet, offering flexibility for a variety of custom home designs. Electrical service and fiber internet are readily accessible nearby. A well and septic system will be required. One of the property's greatest advantages is its location within Eagles Nest. Situated just a short distance from many of the North section's most desirable amenities, residents enjoy convenient access to Epic Chophouse, Eagles Nest Winery, the North Pavilion, Sportsman's Lodge, the owners' fitness center, sports courts, and an extensive network of hiking, mountain biking, and ATV trails. The community's newly paved rear entrance also provides quick access to Beech Mountain Resort, while downtown Banner Elk, Sugar Mountain Resort, shopping, dining, and year-round recreation are all just minutes away. Few estate homesites within The Lodges at Eagles Nest offer this combination of completed infrastructure, natural beauty, long-range mountain views, exceptional seclusion, and walkable proximity to the community's premier amenities. Combining years of completed site preparation with one of the community's most desirable locations, this is an extraordinary opportunity to create a legacy mountain estate in North Carolina's High Country.

Lot #96 Eagles Nest Trail, Banner Elk

$899,000
4 Beds 4 Baths 3,212 SqFt. 0.52 Acres ACTIVE UNDER CONTRACT Status
Perched just above the charming town of Banner Elk, this spacious home delivers the best of mountain living — peaceful enough to hear the leaves rustle, yet close enough to hear the music drifting up from the town park on Thursday summer evenings. In winter, skiing at Sugar Mountain and Beech Mountain awaits just 15 minutes away. Year-round, downtown Banner Elk's shops and restaurants are less than half a mile from your door. Arrive to ample parking and take just four easy steps up to the main level — single-level living if desired. The full-length rocking chair front porch sets the tone immediately, welcoming you to the mountains. Step inside to soaring vaulted ceilings and an open-concept living, dining, and kitchen area finished in a white-washed style that brings a fresh, modern feel. The kitchen offers a generous island with breakfast bar seating. There is a comfortable living area and a large dining table to seat everyone. And yes, the home is offered fully furnished, with just a few exceptions. The main level follows a split floorplan. On one side, the spacious primary suite features a bright, beautifully renovated bath and en-suite laundry — plus direct access to the full-length back deck, where views over the town of Banner Elk await. On the other side, two additional bedrooms each open to the front or back deck, and share a well-appointed bath. Every bedroom is genuinely spacious; no one draws the short straw here. The lower level offers tremendous flexibility — a huge living area, a fourth bedroom with seating area, and two full baths give guests or family members a retreat of their own- including a separate entrance from the driveway. On the lower back deck, you’ll find a concrete slab and wiring already in place for a hot tub. The oversized, attached two-car garage opens to this level. The owners have taken exceptional care of the home: a new roof (2019), sanded and stained (2020), new retaining wall and 1,000 gallon propane tank (2020), repaved driveway (2022), new water heaters (2026), a new A/C compressor (2026), and more! No HOA, and the home is on city water and sewer and a city maintained paved road. This home is move-in ready and built to last. Whether you're looking for a full-time mountain home, a vacation retreat, or an income-producing rental property, this home checks every box. When you can't be here — and you'll always wish you could — the rental potential is excellent.

248 Hillcrest Lane, Banner Elk

$819,900
2 Beds 3 Baths 1,067 SqFt. 0.252 Acres ACTIVE UNDER CONTRACT Status
Welcome to Happy Camper at The Lodges at Eagles Nest, the high country's most sought-after community! This proven rental performer is ideally located in the Camp Eagles Nest section of the development, offering a plethora of amenities just a short walk away. Enjoy easy access to pickleball, tennis, hiking trails, disc golf, a playground, zipline, climbing tower, and a fishing pond, providing endless entertainment opportunities for all ages. Situated halfway up the mountain near the Beech Mountain connector, Happy Camper ensures you can hit the slopes in minutes for a day of skiing or snowboarding. This custom-built home by Wheels Contracting showcases excellent craftsmanship and attention to detail throughout, making it a cozy and inviting retreat for residents and guests alike. Step inside to discover two primary suites with en suite bathrooms, offering privacy and comfort for everyone. An additional half bath is available for guests' convenience, ensuring ample accommodation for visitors. The large loft area flex space presents versatile options for use as an additional sleeping area, home office, or recreational space, catering to your specific needs and lifestyle. The heated garage can be transformed into a game room, providing a fun and entertaining space for indoor activities during any season. Enjoy the hottub, sled the backyard or enjoy a cup of coffee while watching the children play in the park. Don't miss your chance to own this stunning mountain retreat that promises endless adventures and relaxation in a picturesque setting. Whether you're looking for a permanent residence, a vacation home, or an investment property, Happy Camper has all the elements for a fulfilling and enjoyable mountain living experience. Indulge in the beauty of nature, the excitement of outdoor activities, and the comfort of a well-crafted home – all in one exceptional package at The Lodges at Eagles Nest.

188 Camp Eagle Loop, Banner Elk

$815,500
3 Beds 4 Baths 2,491 SqFt. 1.69 Acres ACTIVE Status
Tucked into the quiet beauty of the High Country, between Boone and Banner Elk, this mountain chalet feels like a place where time slows down. Just a short drive from Sugar Mountain Resort, it sits perfectly positioned to capture one of the region’s most iconic sights, the unmistakable profile of Grandfather Mountain. From the moment you step inside, the home welcomes you with light and air. Vaulted tongue-and-groove ceilings overhead, beautiful high quality LVP flooring, and a wall of windows that directs your gaze outward, framing the mountains. At the heart of the great room, a stone wood-burning fireplace anchors the space, inviting quiet mornings with coffee or evenings spent listening to the crackle of a fire. The kitchen, newly reimagined with a thoughtful eye for detail, flows effortlessly into the living and dining areas, making it just as suited for intimate dinners as it is for lively gatherings. Nearby, the main-level primary suite offers a peaceful retreat.. convenient, private, and grounded in comfort. Upstairs, a guest suite provides its own secluded haven, while the lower level opens into a more playful, flexible space, a den/bunk room, an additional bedroom with its own bath, and a garage transformed into a game room where laughter can carry late into the night. But it’s outside where the home truly tells its story. Step onto the expansive back deck, and the world seems to stretch endlessly before you, open sky and that ever-present view of Grandfather Mountain. It’s a place for slow mornings, golden-hour conversations, and the kind of stillness that’s hard to find anywhere else. With its recent renovations, warm finishes, and the ease of being offered furnished, this home is ready to be lived in and loved from day one. Tucked within a quiet community that favors long-term roots over short-term stays, it offers something increasingly rare.. a true mountain retreat, whether as a full-time residence or a cherished second home. A new 3-bedroom septic system is being installed, all permitting has been completed, just waiting on an installation date. Please note: renovation work including kitchen plumbing/electrical, half bath, and HVAC was completed without permits, however all work was done by licensed contractors. Garage has been converted into a game area (not included in overall sq ft).

160 Bagpipe Way, Banner Elk

$845,000
3 Beds 4 Baths 1,812 SqFt. ACTIVE Status
Beautifully updated and move-in ready, this split-level 3BR/3.5BA Cedar Woods condo at Echota on the Ridge offers serene mountain views and a thoughtfully appointed interior. The functional floorplan features tasteful mountain finishes including cypress hardwood floors throughout the main living areas and master bedroom, pine doors, stained trim, and a stacked stone gas fireplace with cedar mantle. The open kitchen shines with hickory cabinetry with glass front accents, stainless steel appliances, stunning new Quartzite countertops, and a new sink. A convenient breakfast bar connects seamlessly to the dedicated dining area, perfect for casual meals or entertaining. The main level also features a spacious laundry room with updated shelving and a refreshed half bath with new sink, granite countertops, faucets, and cabinet hardware. The living room opens to the covered deck, while the main level primary suite offers a spacious closet, deck access and a tastefully updated master bath with dressing area that features a new vanity and sink, granite countertops, soaking tub with tile surround, and a separate shower. Downstairs are two generous guest bedrooms each with their own bathroom and access to the second covered deck — that's 3.5 baths total, more than most comparable units in the community which typically offer only 2.5. A bonus flex space on the lower level is currently used as a fun kid's retreat but would work equally well as a bunk room, game room, or extra sleeping area. You'll also find plenty of additional storage. Fresh paint and new carpet throughout, along with new lighting and fans in every room, give this condo a crisp, updated feel. Offered furnished with exclusions — the higher-end furnishings are sure to impress.

233 Indian Paintbrush Drive Unit RG-1, Banner Elk

$825,000
3 Beds 3 Baths 1,579 SqFt. 0.64 Acres ACTIVE UNDER CONTRACT Status
Introducing Cozy Creek at The Lodges at Eagles Nest! This beautifully curated home seamlessly blends modern sophistication with rustic charm and is being sold fully furnished with well-appointed mountain décor, offering an effortless, turn-key mountain escape. Cozy Creek is perched at over 3,800 feet of elevation and situated on 0.64 acres midway up the mountain on the front side of the community. The location offers convenient access to the new Epic Chophouse, The Great Camp, River Club amenities, the front gate, and downtown Banner Elk. Step up to the inviting front porch and into the home to see the open floor plan, with main living area, kitchen, and dining all flowing freely. The Great Room is framed by a tongue-and-groove cathedral ceiling and features a stacked-stone gas fireplace with reclaimed barn wood and a large mounted flat-screen TV. The spacious kitchen has custom cabinetry, stainless steel appliances, and gorgeous granite countertops. The primary ensuite is located on the main level, along with a half bath and laundry. Step out onto the deck to find a covered outdoor grilling and dining space and an additional gas fireplace, overlooking a gently flowing creek and natural beauty. Upstairs, you'll find two additional guest bedrooms, a full bath, and a loft that can be used as an office for remote work. The Lodges at Eagles Nest is a 3,000+ acre development reaching elevations up to 5,200 feet, offering some of the most dynamic mountain living in the North Carolina High Country. The community features waterfalls, boulders, streams, miles of pristine trails, an expansive nature preserve, and access to the timeless Elk River. Exciting amenities include the brand new Epic Chophouse restaurant, The Great Camp, Eagles Nest River Club, Eagles Nest Winery, The North Pavilion, Camp Eagles Nest, and an on-site Dollar General. Call today to schedule a personal tour of this lovely home and grab your opportunity to purchase your very own Eagles Nest mountain retreat!

22 Tioga Drive, Banner Elk

$899,000
3 Beds 3 Baths 2,813 SqFt. 1.03 Acres ACTIVE Status
Charming Mountain Retreat with Guest Apartment & Breathtaking Views, nestled at the base of Beech Mountain with a coveted Banner Elk address, this inviting mountain home offers the perfect blend of comfort, modern updates, and rustic charm. Just minutes from both Beech Mountain and Sugar Mountain Ski Resorts, the property is ideal for year-round living, a serene vacation home, or a smart investment opportunity. The spacious main residence features an elegant primary suite conveniently located on the main level, complemented by open-concept living spaces that showcase stunning mountain views. Recent updates include all-new flooring throughout the basement and upper levels (2024), a new HVAC system and furnace (installed in December 2024), a brand-new roof (September 2025), and a new refrigerator (2023), ensuring peace of mind and modern convenience. Step outside onto a generous deck, perfect for dining al fresco or simply soaking in the natural beauty that surrounds you. A standout feature is the detached guest apartment offering an additional 617 square feet of living space—not included in the main home's square footage—ideal for hosting visitors, generating rental income, or creating a private office or studio. With two garages, including an oversized one for extra storage or workshop space, and postcard-worthy views of both Grandfather Mountain and Sugar Mountain, this property is a rare find in one of North Carolina’s most desirable High Country locations. Don’t miss your chance to own this unique, versatile mountain retreat where comfort, convenience, and natural beauty meet. Furnishings negotiable.

555 Highland Drive, Banner Elk

Start Your Search

The information from this search is provided by the High 'Country Multiple Listing Service. Please be aware that not all listings produced from this search will be of this real estate company. All information is deemed reliable, but not guaranteed. Please verify all property information before entering into a purchase.”

Between $800K - $900K Banner Elk Real Estate

Our website features the best real estate search for between $800k - $900k properties available in Banner Elk and surrounding areas. It is the only site you will ever need! It is easy-to-use and updated by the official Realtor®’s database every 15 minutes. 

You can save searches, and get daily email alerts of new listings, price changes, sold data, and market reports. Our Interactive Map Search allows you to view properties on a map or refine your search by drawing the boundaries around the area you desire. 

Curious about what’s happening in your neighborhood? You can create a custom market report to see what’s active, under contract, and sold in your neighborhood! 

Considering selling or refinancing your home? Get an INSTANT property valuation now!

Contact us today to find out how we can be of assistance to you!