Quick Real Estate Search

Ask Us About Our Office Listings

Listed below you will see our featured properties, [area] homes that we represent. If you are curious about any of the properties below or would like a personal tour, please contact us today. We’d love to share the features that make these homes noteworthy. If you would like to see YOUR home listed below, please give us a call at [phone] to receive a personal in-home consultation or click here to get your FREE home analysis.

Featured Properties

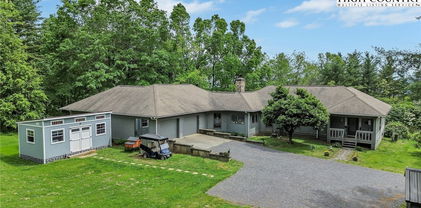
873 Silverleaf Road, Zionville
$670,000
2 Beds ⋅ 2 Baths ⋅ 2,060 SqFt. ⋅ 5.97 Acres ⋅ ACTIVE Status
Picture yourself on a private deck, caressed by the cool mountain breeze and overlooking a bold year-round creek, listening to the water cascading over boulders. Honey bees pollinating the apple trees, blueberry bushes, flowers, and the raised-bed organic garden overflowing with vibrant bounty, all enhance your sense of well-being. Enjoy quiet rhythms of a mountain day: your horse contentedly grazing in the pasture, your cat lazily sunning atop the newly-built retaining wall, and a symphony of peepers and grandfather frogs at home around the flower-wreathed pond. This charming, peaceful property of nearly six acres, and so much more, could be yours! Approaching the home, flower gardens—and even an herb garden—greet you as you enter. This unique home—and a 20x24 large two-story office, workshop, and studio space—are protected for years to come with new architectural shingle roofing. Throughout this amazing property, you’ll find a small stable, with attached guest quarters, a woodshed, hay shed, and a run-in shed, completing the collection of outbuildings. With over two thousand square feet of living space spanning two levels, the home is spacious and cozy all at once. Entering and moving through the roomy kitchen, complete with pantry, a beautiful mural catches your eye from the adjacent living room, highlighting again the character and charm of this unique home. A pair of large glass living room doors allow for gorgeous sunset views, and a wood stove keeps everything toasty against the winter chill. The primary bedroom & adjacent bath complete the main level. Moving downstairs, a stunning custom-built masonry heater dominates the den and provides the ability to heat the entire home with wood, even on the coldest of winter days. Electric heat is also available. This level includes an office space, bedroom with attached bath, laundry, storage space, and a spectacular giant soaking tub, just because. Whether you’re looking for a year-round mini farm, a summer home, or weekend getaways, don’t miss this opportunity! All that’s missing is you!

873 Silverleaf Road, Zionville

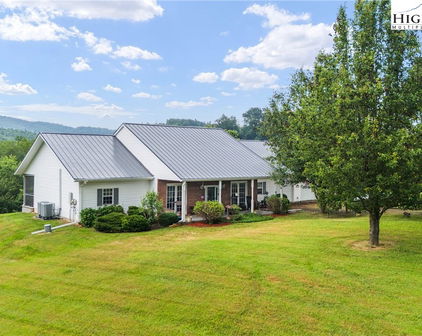
182 Forestridge Drive, Boone
$665,000
3 Beds ⋅ 3 Baths ⋅ 1,944 SqFt. ⋅ 1.06 Acres ⋅ ACTIVE Status
Nestled just above Boone Golf Club in the charming neighborhood of Kellwood, this beautifully crafted 3 bedroom 2.5 bath home captures the timeless charm of mountain living. Warm, inviting and thoughtfully designed, this lovely home offers the perfect blend of a cozy mountain retreat and comfortable everyday living. Step inside to discover a vaulted tongue and groove ceiling and a striking floor to ceiling stone fireplace, creating a warm and welcoming focal point in the spacious living area. The generously sized kitchen features custom cabinetry and stainless steel appliances, providing both style and functionality for everyday living and entertaining. All three bedrooms and two full baths are conveniently located upstairs. The inviting primary suite features a private full bath, walk in closet and a cozy sunroom; a perfect spot to enjoy your morning coffee, curl up with a book or simply take in the peaceful surroundings. Each bedroom offers the added convenience of a walk in closed, providing excellent storage throughout. The basement adds more versatility with a 760 sf, heated, workshop or studio space, ideal for an artist, hobbyist, home office or creative retreat. A spacious two car garage and outdoor storage shed provide plenty of room for vehicles, equipment and mountain gear. Step outside onto the large deck, ideally suited for entertaining, relaxing and enjoying the fresh mountain air. The surrounding setting offers a wonderful sense of privacy while remaining centrally located and convenient to everything the High Country has to offer. Enjoy easy access to Boone, Blowing Rock, the Blue Ridge Parkway, shopping, dining, golf and countless outdoor adventures. Whether you're looking for a full time residence or a mountain getaway, this charming home offers the character, comfort, space and location to embrace the very best of High Country living.

182 Forestridge Drive, Boone

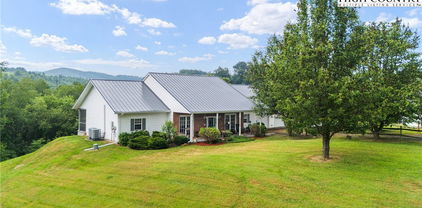
144 Warbler Way, Boone
$660,000
3 Beds ⋅ 3 Baths ⋅ 1,610 SqFt. ⋅ 1.574 Acres ⋅ ACTIVE Status
Modern mountain style, thoughtful design and an incredibly convenient location come together in this beautiful new construction home just 10 minutes from downtown Boone. Offering 3 bedrooms, 2.5 baths and easy one-level living, this home was designed to make the most of every square foot, with an open, spacious feel that lives much larger than expected. The attractive Craftsman-inspired exterior welcomes you with stacked stone accents, warm wood porch columns and clean architectural details that blend beautifully with the mountain setting. Step inside to a bright, fresh interior where vaulted ceilings immediately add volume to the main living space. Light wood-tone flooring, crisp finishes and modern matte black hardware create a clean, contemporary look while still maintaining the warmth you want in a mountain home. The open-concept living, dining and kitchen areas flow naturally together, creating a comfortable gathering space for everyday living and entertaining. A cozy fireplace anchors the living room, while the kitchen features a generous eat-at bar with plenty of room for casual meals, conversation or additional seating when guests arrive. The primary suite is tucked away as a comfortable private retreat, complete with a spacious walk-in closet and beautifully finished ensuite bath featuring a double vanity and freestanding soaking tub positioned to take in the peaceful wooded surroundings. Two generously sized guest bedrooms provide plenty of room for family, visitors or a home office and share a full bath conveniently located just off the hall. A separate half bath adds even more functionality for guests. One of the home's best features is the spacious rear deck overlooking the private, wooded backyard. The gently sloping yard itself is a blank canvas, offering plenty of opportunity to create an outdoor space that fits your vision.. whether that means a fire pit and gathering area, gardens and landscaping or space for pets to play. Whether you're looking for a full-time residence or a mountain getaway, this home offers the low-maintenance appeal of new construction, a surprisingly spacious floor plan, peaceful surroundings and the convenience of being only minutes from everything Boone has to offer.

144 Warbler Way, Boone

2038 Bell Mountain Road, Hays
$659,900
2 Beds ⋅ 4 Baths ⋅ 2,128 SqFt. ⋅ 5.84 Acres ⋅ ACTIVE Status
NEW PRICE! Perched on 5.8 acres in the gated Bell Mountain Estates, this gorgeous fully furnished mountain cabin offers spectacular long-range views, and the kind of setting buyers dream about. The heart of the home is the stunning great room, where a beautiful 2-story stone wood-burning fireplace anchors the space and a wall of windows frames breathtaking views of the Blue Ridge Mountains. Whether you are looking for a full-time residence, a mountain retreat, or an investment opportunity, this exceptional property is ready to enjoy from day one—just bring your suitcase. The main level features a spacious primary bedroom with ensuite bath, gas log fireplace and screened porch for enjoying the morning sunrises. Also on the main level is an open kitchen and dining area designed for easy entertaining. The recently stained wrap-around decks and screened porches expand the living space outdoors, creating inviting spots for relaxing, dining, and hosting guests. Upstairs, a charming loft overlooks the great room and captures even more of those exceptional mountain views. This level also includes a second bedroom and full bath, making it ideal for guests or family. The lower level offers excellent additional living space with a recreational/family room, laundry room, full bath, storage area, and a one-car garage. The concrete driveway, impressive stone walls, and charming stone patio with firepit add to uniqueness of this property. Located near Stone Mountain State Park, the Blue Ridge Parkway, Contentment Golf Course, Stone Mountain Golf Club, Roaring River Vineyards, Jones von Drehle Winery, and many other area attractions. This property combines mountain privacy with convenient access to some of the region’s best outdoor recreation and destinations. Call today to schedule your showing—this beautiful mountain home will not last long.

2038 Bell Mountain Road, Hays

393 Green Cove Road, Sugar Mountain
$650,000
2 Beds ⋅ 2 Baths ⋅ 1,647 SqFt. ⋅ 0.66 Acres ⋅ ACTIVE Status
Welcome to your mountain retreat in the heart of Sugar Mountain! Ideally located near all the High Country has to offer, this fully furnished home combines a peaceful wooded setting with convenient access to skiing, golf, dining, shopping and year-round recreation. Step inside to a bright, open living area with soaring ceilings, beautifully resurfaced hardwood floors and a striking floor-to-ceiling stone fireplace. The remodeled kitchen features updated cabinetry, countertops, appliances and generous bar seating, opening seamlessly to the living area for easy entertaining. The spacious primary bedroom offers a large walk-in closet, while an additional main-level room provides flexibility for guests, an office or den. Upstairs, the large loft adds even more versatile space for sleeping, relaxing, games or a second living area. New carpet adds a fresh touch throughout the carpeted areas. Enjoy the mountain setting from the covered deck surrounded by mature trees, or take advantage of the substantial lower level featuring an oversized two-car garage with workshop space, plus additional storage/flex space with potential for a variety of uses. Recent improvements include a new heat pump, resurfaced hardwood floors and new carpet. The paved driveway, roof and exterior of the home have also been recently pressure washed. With its stone fireplace, open floor plan, abundant windows, covered outdoor living, ample parking and garage/storage space, this furnished Sugar Mountain home is ready to enjoy as a full-time residence or mountain getaway. Just bring your suitcase and start enjoying life in the High Country!

393 Green Cove Road, Sugar Mountain

502 Queen Street, Boone
$650,000
4 Beds ⋅ 3 Baths ⋅ 2,091 SqFt. ⋅ 0.74 Acres ⋅ ACTIVE UNDER CONTRACT Status
Downtown Boone living with space, flexibility, and a rare amount of parking. This 4-bedroom, 3-bath home sits on approximately three-quarters of an acre less than half a mile from downtown Boone and under a mile from Appalachian State University, with King Street shops and restaurants in a walkable location. The home offers multiple entrances, two kitchens, and two laundry areas, creating a versatile layout with options for extended family, guests, or separate living spaces. The lower-level features one bedroom, a full bath, kitchen, and its own laundry/utility closet. It has a separate exterior entrance while also connecting internally to the main level. The main floor includes a larger kitchen, laundry room, full bath, bedroom, spacious living room, and dining area. Large windows bring in abundant natural light, while a sliding glass door opens to the recently updated deck. Upstairs are two additional bedrooms and a third full bath that connect to the main floor. Outside, the property offers a large, flat parking area, multiple access points to the home, and a fenced yard area for dogs. There is no HOA. Recent updates include HVAC and water heater replacement in 2022/2023, refrigerator and range from 2022, along with flooring replacement and interior painting in 2022.  Home is connected to town water and sewer.  The flexible floor plan creates several possibilities, including using the lower level as a separate living area or occupying the upper portion of the home while renting the lower level. Long-term rentals are permitted. Property is zoned R1 and cannot be rented by the bedroom. Buyers should verify intended use with the Town of Boone.

502 Queen Street, Boone

107 Grassy Gap Loop Road, Beech Mountain
$650,000
4 Beds ⋅ 3 Baths ⋅ 1,961 SqFt. ⋅ 0.44 Acres ⋅ ACTIVE Status
One of Beech Mountain’s Best Values on the Golf Course! Fully Furnished! Golf course living at 4,500 feet on Beech Mountain! Perfectly situated along the 4th fairway of Beech Mountain Club, this spacious 4-bedroom, 3-bath mountain retreat offers cool summer temperatures, easy year-round access, and nearly 2,000 square feet of heated living space designed for relaxing and entertaining. Whether you’re searching for a full-time residence, second home, or investment property, this home delivers exceptional value in one of Beech Mountain’s most desirable golf course settings. The main level features a welcoming living room anchored by a beautiful stone wood-burning fireplace, an open kitchen with stainless steel appliances, and an adjoining dining area that flows seamlessly onto the expansive covered deck overlooking the fairway. The oversized covered porch is the heart of the home, offering multiple seating areas, a grilling space, and the perfect place to enjoy the cool mountain air while watching golfers pass by. The thoughtfully designed floor plan includes two primary bedrooms on the main level, while the lower level provides two additional bedrooms, a full bath, and a large family room—creating an ideal layout for hosting family and friends or accommodating vacation guests. A one-car garage, carport, unfinished storage space, and generous parking add everyday convenience. Located just minutes from Beech Mountain Club amenities, championship golf, skiing, mountain biking, hiking, restaurants, and the charming town of Beech Mountain, this property offers four-season enjoyment with outstanding rental potential. If you’ve been searching for an affordable golf course home with space, location, and outdoor living, 107 Grassy Gap Loop is a rare opportunity.

107 Grassy Gap Loop Road, Beech Mountain

110 Upper Snowbird Trail, Beech Mountain
$650,000
3 Beds ⋅ 3 Baths ⋅ 2,367 SqFt. ⋅ 0.33 Acres ⋅ ACTIVE Status
Welcome home to "Sunset at Beech", a beautifully updated 3 BEDROOM – 3 BATH mountain retreat showcasing stunning LONG-RANGE WESTERLY VIEWS and exceptional year-round livability. Impeccably maintained and thoughtfully improved, this home features a NEW ROOF (2026), new upper deck & joists (March 2025), whole-house dehumidifier (Aug 2025) and radon mitigation system. Nestled among dramatic natural rock formations, the home offers 2,367 sq ft spanning across 3 light-filled levels. The main floor impresses with vaulted ceilings, floor-to-ceiling windows, warm wood flooring and a stone gas fireplace that anchors the open living space. The rustic kitchen features wood cabinetry, granite countertops and stainless appliances. This level also includes a spacious bedroom, full bath and convenient laundry closet. The upper level is a private loft bedroom suite with full bath and generous sized closet. The lower level expands your living and entertaining options with a large 2nd family room/game room complete with a gas fireplace, plus a guest bedroom and full bath complete this level. Step outside to the second rear deck, perfect for enjoying cool summer breezes and evening sunsets. Being sold fully furnished with minor exclusions and is Beech Mountain Club eligible offering exclusive access to member-only amenities such as fine dining, championship golf, heated outdoor pool, fitness center and pickleball/tennis courts. You’ve imagined a place where you can slow down, breathe deeper, and watch the sky paint something new every night. "Sunset at Beech" is that place, a home where memories are made, stories are kept and sunsets become part of your everyday life.

110 Upper Snowbird Trail, Beech Mountain

1294 Spencer Branch Road, Lansing
$650,000
2 Beds ⋅ 3 Baths ⋅ 2,647 SqFt. ⋅ 29.26 Acres ⋅ ACTIVE Status
VICTORIAN MOUNTAIN FARMHOUSE WITH FOUR SPACIOUS SLEEPING ROOMS, CREEK FRONTAGE & PANORAMIC VIEWS! Rare opportunity to own a beautifully restored Victorian farmhouse offering the flexibility and space today's buyers are seeking. While currently permitted for a 2-bedroom septic system, the home features four spacious sleeping rooms, providing ample space for family, guests, home offices, hobbies, or multi-purpose living. Sellers have also obtained preliminary county approval for a future 4-bedroom septic upgrade, with supporting test hole information and installer estimates available upon request. Blending historic character with modern comfort, this charming farmhouse showcases original wood wall panels, refinished hardwood floors, a gourmet kitchen with granite countertops and custom cabinetry, and a cozy brick fireplace with wood-burning insert. Multiple covered porches invite you to relax and enjoy the peaceful mountain setting. Outside, you'll discover rolling pastures, mature hardwoods, natural springs, private creek frontage, and breathtaking long-range mountain and valley views. Gentle terrain makes the property ideal for hiking, UTV riding, homesteading, recreation, or future development, with several exceptional building sites throughout the acreage. At the property's highest elevation, a broad, level knoll offers stunning panoramic mountain and valley views with multiple potential homesites. Included is a separate half-acre parcel directly across the road with private access to the rushing waters of Spencer Branch Creek, creating a truly unique mountain retreat. Additional improvements include a detached garage, workshop, carport, chicken coop, and storage sheds, providing ample space for equipment, hobbies, farming, or recreational pursuits. As an added bonus, the home is being offered substantially furnished, allowing buyers to begin enjoying mountain living immediately. A list of seller-reserved items and exclusions will be provided upon request. Home is currently served by a 2-bedroom septic permit. Four sleeping rooms are present in the home. Preliminary county approval for a 4-bedroom septic upgrade has been obtained; additional information available upon request. Whether you're seeking a mountain homestead, family retreat, vacation property, income-producing opportunity, or private getaway, this exceptional property offers a rare combination of historic charm, usable acreage, creek frontage, mountain views, and future potential.

1294 Spencer Branch Road, Lansing

1410 Beech Mountain Parkway, Beech Mountain
$650,000
3 Beds ⋅ 3 Baths ⋅ 2,025 SqFt. ⋅ 0.25 Acres ⋅ ACTIVE Status
This beautifully renovated mountain retreat offers some of the most stunning sunset views Beech Mountain has to offer. Imagine spending your evenings soaking in the long-range layered mountain views and vibrant sunsets from the comfort of your own home. Thoughtfully updated with a blend of rustic wood finishes and contemporary design elements, the home delivers both warmth and modern comfort throughout. The open-concept main living area is designed for entertaining and features wood ceilings, abundant natural light, and a striking stone gas log fireplace. A wall of windows frames the unobstructed western mountain views, creating a seamless connection between the indoors and the surrounding landscape. The updated kitchen includes newer appliances, granite countertops, and a breakfast bar, great for gathering with family and friends. The main level offers spacious bedrooms and full baths, while the lower level is designed with flexibility and entertainment in mind, featuring an additional sleeping area, bonus living space, bar area, and laundry. An additional finished basement space provides even more room for guests, recreation, fitness, or gaming. Outside, enjoy peaceful mountain living surrounded by nature with a fire pit area great for relaxing evenings under the stars. Conveniently located near hiking and mountain biking trails, this property is great for both adventure seekers and those looking for a tranquil retreat. Upgrades throughout the home include heating and cooling on all levels, Wi-Fi thermostats, a security system with water sensors, a rebuilt retaining wall and parking area, a whole-house dehumidifier, and more. Offered furnished and eligible for Beech Mountain Club membership, this turnkey property is ready to enjoy as a full-time residence, mountain getaway, or investment opportunity.

1410 Beech Mountain Parkway, Beech Mountain

830 W Tweetsie Lane, Banner Elk
$650,000
2 Beds ⋅ 3 Baths ⋅ 2,697 SqFt. ⋅ 0.61 Acres ⋅ ACTIVE Status
Located in the heart of the Foscoe community between Boone and Banner Elk, this beautifully updated mountain retreat with 4 sleeping rooms blends warmth, functionality, and outdoor charm on just over half an acre. From the moment you arrive, the thoughtfully crafted hardscaping, fenced yard, and dramatic natural boulder create a setting that feels both inviting and uniquely High Country. Inside, the main level welcomes you with an open-concept design featuring luxury vinyl plank flooring, a spacious kitchen with granite countertops and stainless steel appliances, and a cozy living area centered around a gas fireplace. Vaulted ceilings and a stunning wall of windows fill the space with natural light while showcasing the backyard setting and seasonal views of Grandfather Mountain. A bedroom, a bonus room, a full bath, and laundry area complete the main level for easy everyday living. Upstairs, the generous loft offers flexible space for additional living, gaming, reading, or work-from-home needs and features hardwood flooring. The spacious primary bedroom area features vaulted ceilings, a massive walk-in closet, and access to an updated full bathroom just outside the room, creating a comfortable private retreat. The lower level offers exceptional versatility with a multi-room layout ideal for a den, office, recreation space, playroom, fitness area, hobby room, or guest overflow, along with a convenient half bath. The basement finish was reportedly completed by a previous owner without permits. Outdoor living is where this property truly shines. Enjoy two separate deck spaces, evenings around the fire pit, and one of the property's most memorable features, an enormous natural boulder that creates a one-of-a-kind sitting and recreation area beneath it, offering a mountain setting that feels impossible to replicate. While the home offers functionality similar to a 4-bedroom layout, septic records indicate a 2-bedroom permit. Buyers looking for flexible living space, modern updates, outdoor enjoyment, and a convenient High Country location will appreciate everything this property has to offer. The Mountains Are Calling...Are You Listening?

830 W Tweetsie Lane, Banner Elk

173 Chipmunk Lane, Blowing Rock
$650,000
3 Beds ⋅ 2 Baths ⋅ 1,550 SqFt. ⋅ 0.5 Acres ⋅ ACTIVE Status
This charming mountain retreat at 173 Chipmunk Lane in Blowing Rock offers the perfect blend of privacy, comfort, and convenience. Featuring 3 bedrooms and 2 bathrooms, this inviting home provides a peaceful escape while being just minutes from downtown shops, dining, and outdoor attractions. Step inside to discover a warm and welcoming interior with an open-concept living area, ideal for relaxing or entertaining by the fireplace. Large windows fill the space with natural light and showcase stunning long-range mountain views, creating a true sense of place. The kitchen offers ample cabinetry and workspace, seamlessly connecting to the dining and living areas. Step outside to the spacious deck where you can soak in the scenery—or unwind in the hot tub after a day of hiking in the Blue Ridge Mountains. Large Primary suite on the main level and two spacious bedrooms on the upper level with a Jack and Jill shareable bathroom. Currently one of the garages is being used as a game/ chill area with a ping pong table. Whether you're searching for a full-time residence, weekend getaway, or investment opportunity with rental history, this property delivers versatility, comfort, and unforgettable views—all in a prime location near everything Blowing Rock has to offer! Schedule to see today! For more information look at the rental at: https://www.blueridgerentals.com/rentals/antlers-lodge

173 Chipmunk Lane, Blowing Rock

243 OC Roland Road, Jefferson
$649,900
3 Beds ⋅ 3 Baths ⋅ 2,813 SqFt. ⋅ 2.27 Acres ⋅ ACTIVE Status
Tucked away in a peaceful mountain setting, this special Jefferson home offers the kind of privacy and comfort that immediately feels like a retreat. An additional private lot is included, giving you even more space, seclusion, and room to enjoy the natural surroundings. Despite the tucked-away feel, the location is incredibly convenient—just minutes from downtown Jefferson and less than 10 minutes from West Jefferson, with easy access to everything the High Country has to offer. Step inside and you’re welcomed by a beautiful great room with soaring vaulted ceilings and large picture windows that fill the home with natural light and frame the changing scenery throughout the seasons. The open layout flows naturally into the spacious kitchen and dining area, creating a warm and inviting space for family gatherings, quiet mornings, and entertaining friends. The kitchen offers generous counter space, a pantry, and plenty of room to make the heart of the home both functional and welcoming. One of the most inviting spaces is the sunroom, where a wood-burning stone fireplace creates the perfect place to unwind on cooler evenings. With screen inserts for winter days and views overlooking the private backyard, it is a space designed to be enjoyed throughout the year. The main level also offers two bedrooms, a full bathroom, and a dedicated laundry, making everyday living easy and comfortable. Upstairs, a spacious bedroom and full bathroom provide a peaceful private retreat. Downstairs, you’ll find even more room to spread out with a second living area or bonus room, an office or flex space, and another full bathroom. A two-car garage adds convenience and storage, while the absence of HOA fees gives you added freedom to enjoy the property as your own. Private, welcoming, and wonderfully located, this hidden gem offers the feeling of a mountain escape without giving up the convenience of being close to town. It’s a place where you can slow down, settle in, and enjoy the beauty of the High Country in every season.

243 OC Roland Road, Jefferson

153 Knollview Place, Jefferson
$649,900
4 Beds ⋅ 4 Baths ⋅ 2,890 SqFt. ⋅ 0.3 Acres ⋅ ACTIVE Status
Charming farmhouse-style home, offering beautiful views of Mount Jefferson and exceptional curb appeal. This well-maintained home has seen numerous recent updates, including fresh exterior paint, newly stained decks, updated landscaping with decorative rock, a new roof (2024), new skylights, and gutter guards—providing peace of mind for years to come. Relax and take in the mountain views from the inviting rocking chair front porch. Inside, the main level features hardwood flooring, crown molding, and a spacious living area centered around a cozy fireplace, flowing seamlessly into the dining area and kitchen—excellent for everyday living and entertaining. The kitchen is both functional and stylish, offering Corian countertops, a stone backsplash, brand-new stainless steel appliances, and a convenient built-in desk area. A half bath and laundry area are located just off the kitchen for added convenience. The main-level primary suite includes an en suite bath with a soaking tub, double vanities, and a walk-in shower. Upstairs, you’ll find two generously sized bedrooms that share a full bath. The finished lower level adds incredible versatility with a fourth bedroom, third full bath, and flexible space for a game room, home gym, or office. Additionally, a finished bonus room over the garage provides even more living space to suit your needs. Enjoy outdoor living on the back deck offering space for gatherings, grilling, and relaxing in a peaceful setting. The home has access to natural gas which is connected to the fireplace with new logs and a new natural gas tankless water heater, along with a natural gas heater in the basement. Mature landscaping enhances the property .As part of Jefferson Landing, residents can have access with a club membership to an award-winning 18-hole golf course, clubhouse, swimming pool with dining and bar service, fitness center, pickleball and tennis courts, Riverside Park along the New River, a unique Himalayan-style putting course, and seven par-3 practice holes. A $1,000 Capital Improvement Fee is due to the Jefferson Landing POA at closing.

153 Knollview Place, Jefferson

339 Welcome Way, Boone
$649,900
2 Beds ⋅ 2 Baths ⋅ 1,730 SqFt. ⋅ 0.99 Acres ⋅ ACTIVE Status
LOCATION, LOCATION, LOCATION! How do you beat Shores Farm! The only way is the best spot in the community. And that is 339 Welcome Way. Driving up you will love the setting. Climbing the front covered porch, you'll love the ambiance even more. You'll love how it wraps around to the woods and wet weather stream beside. You begin to get a sense of its wooded privacy and seclusion. All without setting foot inside the home. Crossing the threshold you'll be taken with the scent of fresh logs and tongue and groove wood. With your first step you'll notice the soaring cathedral ceiling and the stone hearth that climbs all the way to the top. Everywhere you look is wood and glass. Hardwood floors set the tone. The upgraded kitchen replete with granite counters punctuates the picture. House is built like a tank and floor feel stout to the foot when you tread on them. The one won't last. Come quick before it returns to 24/7 rental. Fireplace was wood-burning, converted to gas logs for convenience but easily re-converted back to wood-burning. Offered partially furnished with exceptions. Side yard boasts a beautiful wet weather stream so peaceful for rainy day snoozing. This home stays rented almost continuously and has been unavailable all summer so it has been challenging to show. But it is off the rental market the month of September due to Vacasa ceassing local operations. So this fine home will be available for showings from September 5 thru September 30. Please pre-book your showings during this hiatus. Please consult your agency for availability. Three years rental history posted in documents. Seller represents that actual income is understated due to problems with past property management problems managing maid service turnaround. She feels managed locally with AirBnB and VRBO it would dramatically increase. Demand does not appear to be the problem based on being booked practically every day this summer. Property recently updated with new roof, heat pump, gutters, fresh paint and stain, chimney rock updates, gardening and tree trimming. Sellers needs have changed, has enjoyed her long tenure and ready for the next phase. Some furniture will be included. It is ready to go.

339 Welcome Way, Boone

1260 Fork Ridge Road, Zionville
$649,900
2 Beds ⋅ 2 Baths ⋅ 1,876 SqFt. ⋅ 15.62 Acres ⋅ ACTIVE Status
If watching the sun set across layers of mountains from the porch of your log cabin with nothing but the soothing sounds of nature and not a neighbor in sight is what you are after, you have finally found it! Welcome to 1260 Fork Ridge, where life is as tranquil and immersive as it was generations ago when the area was settled. Pull to the end of the gravel drive to find yourself tucked peacefully into the mature hardwood forest of the mountain. Situated on two tracts totaling over 15 acres, trail systems and rock outcroppings are already here just calling you to get to know the mountain more intimately. Step onto the covered porch and gaze over a vista that only gets sweeter as the sun disappears in the distance. Original log cabin was built from red oak logs reclaimed from an old tobacco barn, and the stacked rock fireplace with locally sourced rock from the nearby Beech Creek provides the rustic charm that defines mountain living. Sellers have meticulously improved the home during their ownership by expanding to a full upstairs bath, sealing the crawl space, along with various other details that a discerning buyer is sure to appreciate. Home is laid out beautifully with all necessities on the main level including the recently remodeled kitchen, expansive primary suite with laundry and full bath, and living and dining areas. Many opportunities to soak in the views from almost every room, with multiple accesses directly to the covered deck from the kitchen, living, or primary suite. Upstairs you will find a large suite which can be a traditional second bedroom, a bunk room, or partitioned off to be two rooms if desired. This and the loft area have direct access to the upstairs bath. Loft area can serve as a third sleeping space or the perfect home office. Property has opportunities for an additional homesite, with rights to a shared well should another home be desired. Take time to view the video tour and schedule your visit today! You can experience what true mountain living and relaxation is at its very finest! Close proximity to all High Country amenities including skiing, hiking, tubing, biking, and innumerable adventures in every direction. This property would be a fantastic family retreat or a powerhouse rental property. This mountain cabin is calling, come and experience it for yourself.

1260 Fork Ridge Road, Zionville

706 Village Pine Drive, Jefferson
$649,900
3 Beds ⋅ 2 Baths ⋅ 2,088 SqFt. ⋅ 2.767 Acres ⋅ ACTIVE Status
Set among the natural beauty of Ashe County, North Carolina, this mountain home delivers the kind of quiet, comfortable living buyers come here to find. From the moment you arrive, the setting feels private, natural, and welcoming, with mature trees, landscaped grounds, and a broad covered porch that invites you to slow down before you ever step inside. Near the center of a loop in the New River, this 2.77-acre property offers a setting that is difficult to duplicate. The home sits at the top of the lot, surrounded by trees and positioned well above the river. The acreage slopes down to approximately 200 feet of New River frontage. The result is a rare combination of river frontage, privacy, elevation, and peace of mind, with the home kept well out of the flood zone and away from typical river-flooding concerns. With selective tree clearing, the wooded setting around the home could open up a direct river view while still preserving privacy. The exterior of the home features classic mountain architecture, dormer windows, and wraparound decking with a second outdoor wood-burning fireplace. Cable-style railing keeps the views open, while the porch and deck areas create multiple places to enjoy morning coffee, evening conversation, or the sound of the mountain breeze moving through the trees. Inside, the home offers a warm and substantial feel. Wood floors run through major living spaces, giving the home continuity and character. The great room centers around a dramatic floor-to-ceiling stone fireplace, creating a comfortable gathering space at the heart of the home. Tall windows bring in natural light and frame the surrounding greenery, while the open vertical space gives the room a sense of scale. For added convenience, the home includes a whole-house central vacuum system. The kitchen is built for both daily use and entertaining. Rich wood cabinetry, black granite countertops, a large center island, stainless steel appliances, double wall ovens, a gas cooktop, and generous counter space give the room a polished, functional layout. The primary bedroom provides the space buyers want: room to breathe, room to relax, and a direct visual connection to the wooded surroundings. Wood floors, multiple windows, French doors, and a private covered deck create a comfortable retreat-like feel. The primary bath continues the theme with dual vanities, extensive cabinetry, large mirrors, tile flooring, a large custom tile shower, and a garden tub with a tiled surround and windows overlooking the mountain setting. What sets this property apart is the combination of privacy, craftsmanship, and livability. Many homes offer scenery but sacrifice functionality. This one gives buyers a full kitchen, substantial gathering spaces, outdoor living areas, quality interior finishes, and a setting that feels connected to nature without feeling unfinished or rustic. Located in a popular gated community just minutes from West Jefferson, the development offers paved roads, underground utilities, and a large pond complete with two docks to enjoy fishing and swimming. The property places buyers near the mountain lifestyle people seek: scenic drives, small-town charm, outdoor recreation, local dining, arts, the New River, mountain trails, and the slower pace that makes this region so appealing. It works as a full-time residence, mountain getaway, or comfortable retreat for buyers who want space, privacy, and a home that feels ready to enjoy.

706 Village Pine Drive, Jefferson

5564 Table View Lane, Lenoir
$649,900
3 Beds ⋅ 3 Baths ⋅ 2,153 SqFt. ⋅ 2.54 Acres ⋅ ACTIVE Status
This charming cottage at The Coves Mountain River Club is nestled on 2.5 acres with breath-taking Blue Ridge Mountain views. Table View Lane is a quiet culdesac. This 3 Bedroom 2.5 Bath home is over 2,000 square feet including the finished walkout basement. One level living is also an option as the Primary Bedroom, laundry room, and parking are all on the main level. A gorgeous stone fireplace warms the living room and a wall of windows and full glass doors make the incredible views of Grandfather Mountain, Brown Mountain, and Adams Knob feel so close you can touch them. The back deck feels like your own private tree house with a view! Enjoy your morning coffee or dinner al fresco while taking in mountain air and panoramic views. The deck is low maintenance, constructed of low maintenance composite deck boards and horizontal steel cables that provide completely unobstructed views. The kitchen is ready for the chef in the family with a gas range, a large kitchen island with bar seating, and convenient lower cabinets with drawers or pull-out shelves and pull-out trash cans. The green tile backsplash and quartz counters perfectly offset the pecan stained cabinets. The primary bedroom suite has stunning views, walk-in closet, private bathroom with low curb walk-in shower, linen closet, water closet, and double vanities. The finished basement includes 2 Bedrooms and 1 Bathroom, a den, and a recreation room. An exterior door opens to a back porch and stairs to walk up to the driveway. Storage space is no problem - there is plenty in the unfinished basement. There is a partial encapsulated crawl space with dehumidification, accessed underneath the lower porch. The Coves Mountain River Club is a 3,200 acre gated community on 5 miles of the Johns River, in the Blue Ridge Mountains of NC. Hike, bike, ride horses, or UTVs on miles of community exclusive trails that weave through your new home. River access areas are ready for you to put in and take out your kayak, wade and fish, picnic, or gather round a stone fire pit. The crown jewel of The Coves is the magnificent post and beam constructed clubhouse, Pisgah Lodge, located on one of the highest peaks. There’s a pool, fitness center, locker rooms, full kitchen, lending library, pool table, fire pits, and porches and overlooks to take in 360º views of the Blue Ridge Mountains, South Mtns, and Brushy Mtns. *** The Coves is also a Firewise USA® Community, a program of the National Fire Protection Association, that helps neighbors organize to reduce wildfire risk, harden homes, and create defensible space by managing vegetation and preparing for wildfires.***Garden your private plot at the Community Garden or join your neighbors to care for and harvest the community cooperative vineyard. Pickle-ball and shuffleboard courts, putting green, and a picnic pavilion are located at another Coves's park, Wyatt's Landing. Additional amenities: 2 Equestrian Centers and a Dog Park. A full calendar of events is planned and there are over 30 clubs to join. ** 500,000 acre Pisgah National Forest and Wilson Creek Wild and Scenic River Area are across the river and road! ** 1.25 hour drive to Charlotte or Asheville, minutes to Lenoir, Blowing Rock, Morganton, and the Blue Ridge Parkway.

5564 Table View Lane, Lenoir

110 Greenbriar Road, Beech Mountain
$649,900
4 Beds ⋅ 4 Baths ⋅ 3,295 SqFt. ⋅ 0.28 Acres ⋅ ACTIVE UNDER CONTRACT Status
GREAT PRI AND REDUCTION!! 110 Greenbriar Road – Beech Mountain, NC Escape to your own mountain retreat in this exceptional Beech Mountain home, where privacy, comfort, and year-round adventure come together. Nestled among the trees on a beautifully wooded lot, this spacious home offers the perfect blend of mountain charm and modern convenience. Inside, you'll find an inviting open floor plan with soaring ceilings, abundant natural light, and a warm stone fireplace that creates the perfect gathering place after a day on the slopes or hiking trails. The well-appointed kitchen flows effortlessly into the living and dining areas, making entertaining family and friends easy. Multiple bedrooms and generous living spaces provide room for everyone, whether you're looking for a primary residence, second home, or vacation rental investment. Expansive decks invite you to relax in the cool mountain air, enjoy peaceful wooded views, and experience the beauty of every season. Located just minutes from Beech Mountain Resort, golf, tennis, hiking and biking trails, restaurants, and the Beech Mountain Club amenities (membership available), this home offers the mountain lifestyle buyers are searching for. With its desirable location, spacious layout, and outstanding value, 110 Greenbriar Road is an exceptional opportunity to own a home in one of North Carolina's premier mountain destinations. Schedule your private showing today and discover why life is better at over 5,500 feet!

110 Greenbriar Road, Beech Mountain

180 Riverwood Lane, Sparta
$649,900
3 Beds ⋅ 4 Baths ⋅ 2,036 SqFt. ⋅ 6.572 Acres ⋅ ACTIVE Status
New Price! Mountain Retreat with Stunning New River Views. Discover the perfect blend of rustic charm and modern comfort in this beautiful, spacious cabin set on 6.5 acres and boasting 300 feet of frontage on the scenic New River. The inviting covered front porch, complete with swings, offers sweeping views up and down the river—great for relaxing mornings or sunset evenings. Step inside to an open-concept living area featuring a vintage-inspired kitchen, dining, and cozy living space anchored by a large stacked stone fireplace that adds warmth and ambiance. The main level features a generous bedroom with full bath, a convenient half bath, and a laundry room, making everyday living easy. Upstairs, two expansive bedrooms at the front of the house showcase river views through large windows, while a full bath and an additional half bath provide plenty of space for guests. Two versatile rooms upstairs are perfect for an office, playroom, or extra guest space. Whether you’re searching for a summer getaway or a permanent home, this cabin invites you to experience unforgettable family adventures. Spend your days kayaking, fishing, tubing, or simply unwinding on the porch while listening to the soothing sounds of the water. With 6.5 acres also with a creek to explore, there’s ample space for outdoor activities and privacy. Located on a private road in the Blue Ridge Mountains just 15 minutes from Sparta. Income producing property for anyone looking for an investment for rentals! Don’t miss your chance—this riverfront gem won’t last long. Call today to schedule your tour!

180 Riverwood Lane, Sparta

168 Rocky Creek Court, Jefferson
$649,900
3 Beds ⋅ 4 Baths ⋅ 2,580 SqFt. ⋅ 0.33 Acres ⋅ ACTIVE Status
This beautiful new construction home is underway, with completion expected in September 2026. The thoughtfully designed floor plan offers an inviting open-concept main level where the kitchen features granite countertops, soft-close cabinetry, and a generous eat-in island flowing seamlessly into the living and dining areas. A stunning stone fireplace with a wood mantle serves as the centerpiece of the living space, while both the living and dining areas open to a spacious deck offering a combination of covered and open-air outdoor living. The main level also includes a dedicated office or formal dining room, half bath, and convenient laundry room located just off the two-car garage. The primary suite features a tray ceiling and a spa-inspired bath with a double granite vanity, walk-in closet, soaking tub, and separate shower. Upstairs, you will find two additional bedrooms, two full bathrooms, and a bonus room over the garage that is ideal for a media room, playroom, or flexible living space. The loft overlooks the living room. Hallway features additional closet space, while each bedroom offers a walk-in closet. Hardwood flooring extends throughout the home. Situated on a flat, easy-to-maintain lot, the property is framed by tall pines along the rear property line for added natural privacy. Enjoy direct views of Mount Jefferson and the golf course, creating a beautiful blend of mountain scenery and refined comfort. Builder warranty is provided. Natural gas is available.

168 Rocky Creek Court, Jefferson

175 Olive Ridge Drive, Crumpler
$649,900
4 Beds ⋅ 3 Baths ⋅ 2,466 SqFt. ⋅ 5.55 Acres ⋅ ACTIVE Status
Under the recently installed metal roof, this beautifully designed and fully furnished home offers a warm, inviting atmosphere and a thoughtfully planned layout that welcomes you the moment you step inside. The home features a spacious kitchen with ample cabinet and counter space, well-suited for cooking and entertaining. A spacious living area with a cozy gas log fireplace along with four spacious bedrooms and three full bathrooms, the home is arranged in a split-bedroom design with two bedrooms on each side—fitting for ensuring privacy and comfort for both family and guests. The primary suite serves as a serene retreat, complete with an intimate ensuite bath that includes a jetted soaking tub and a separate walk-in shower. Step outside to enjoy the expansive deck and peaceful backyard—just right for relaxing after a day spent exploring the nearby New River or hiking local trails. The two-story barn-style outbuilding is equipped with a dedicated HVAC heat pump and electricity on a separate meter, offering versatile potential for use as a recreation or entertainment space, guest accommodations, artist studio, or more. Water and sewer piping are already installed inside the structure, allowing for future connection by the buyer if desired. The home also features a two-car attached garage, convenient one-level living, and a range of modern amenities including central vacuum, security cameras, and fiber optic high-speed internet. For added convenience, each side of the home is equipped with its own hot water heater. Tucked away at the end of a quiet cul-de-sac, this property offers a blend of seclusion and accessibility. Located just a short drive from the charming towns of West Jefferson and Jefferson.

175 Olive Ridge Drive, Crumpler

1470 Buck Mountain Road, West Jefferson
$649,400
3 Beds ⋅ 3 Baths ⋅ 2,800 SqFt. ⋅ 0.78 Acres ⋅ ACTIVE Status
Reduced 23,500 for new windows, one of the last items needed for this home to be as good as new. Stunning mountain views surround this beautifully updated home, offering breathtaking scenery from both the front and back of the property. Thoughtfully redesigned to maximize every square foot, this spacious home offers flexible living areas perfect for entertaining, home office space, or accommodating a variety of lifestyles. The completely updated kitchen is the heart of the home and features a large eat-in dining area, new bar seating, all new appliances, solid surface countertops, beautifully tiled backsplash, and even two kitchen sinks — making it ideal for multiple cooks and entertaining guests. The kitchen flows seamlessly into a spacious living area highlighted by a cozy electric fireplace and abundant natural light from oversized windows that create a bright and airy atmosphere throughout the home. The impressive updated entryway makes a stunning first impression from the moment you arrive. Entry would have 18+ ceiling height and all the downstairs has 9 foot ceilings. A grand staircase leads to three oversized bedrooms, each offering generous walk-in closet space, along with two full bathrooms upstairs. The main level features all new wire-brushed natural hardwood floors with a durable, low-maintenance finish. Two new heat pumps installed in 2025 provide efficient and even temperature control for both levels of the home. Additional 1,400 sq feet full basement is already plumbed for a fourth bathroom and could easily serve as additional living space, recreation area, workshop, or even the perfect pet wash station. Positioned perfectly to enjoy both sunrises and sunsets, the outdoor setting is just as impressive as the interior. Spend relaxing evenings watching deer graze on the hillside and listening to wild turkeys in the distance. A newly installed oversized back porch offers ample room for grilling, dining, and outdoor lounging while taking in the peaceful mountain surroundings. Although neighboring homes are nearby, the size and layout of the lot provide a private feel, and an additional lot is available for purchase if desired. Conveniently located just 3 miles from downtown West Jefferson, this home offers easy access to shopping, dining, hiking, skiing, and all the recreation the High Country has to offer. Its location on the south side of West Jefferson also provides convenient access to Boone and Appalachian State University, approximately a 30-minute drive away. Whether you are searching for a full-time residence, mountain retreat, or investment opportunity, this exceptional property offers mountain living at its finest. Broker interest.

1470 Buck Mountain Road, West Jefferson

564 Nettles Ridge Road, Banner Elk
$649,400
3 Beds ⋅ 2 Baths ⋅ 1,976 SqFt. ⋅ 1.57 Acres ⋅ ACTIVE Status
Welcome to Eagles View Cabin, a classic log cabin retreat tucked just outside Foscoe and Valle Crucis in the heart of the High Country. Set off the beaten path yet still convenient to everything, this mountain home is a 20~ minute drive to Boone and Banner Elk, and only about 10 minutes to historic Valle Crucis, Mast General Store, and Valle Crucis Community Park. Situated at approximately 3,600 feet in elevation, the cabin offers long-range mountain views and a rare 1.57-acre double lot with a flat, open yard—an uncommon find in the mountains. The expansive green space is ideal for dogs, gardening, outdoor games, frisbee golf, gathering around the firepit, or possibly adding an additional structure. The main level showcases true log cabin character with real log construction, tongue-and-groove ceilings throughout, a generous kitchen and dining area with abundant built-in storage, and a warm living room with soaring vaulted ceilings, a wood-burning fireplace, and access to the covered back porch. The wraparound covered porch extends the living space outdoors, offering a wonderful place to take in the mountain views and fresh High Country air. Upstairs, the spacious primary loft suite features vaulted ceilings, a closet, ensuite bath, large windows, natural light, and mountain views. The loft could also be converted into an enclosed bedroom if desired. The lower level includes two oversized secondary bedrooms with access to the lower covered deck and yard, along with a full bath, laundry room, storage room, and additional closet space. Being sold furnished, Eagles View Cabin is well suited as a full-time residence, seasonal mountain getaway, or short-term rental. The home also offers ample parking and easy access to the main level. Located in the desirable Valle Crucis school district, and within Hunters Ridge—an established cabin community in the center of the High Country—this property combines many features that are hard to find together: a large usable yard, long-range views, central location, mountain character, and flexible use potential. From quiet mornings on the wraparound porch to evenings around the firepit, Eagles View Cabin invites you to embrace the mountain lifestyle. Sold fully furnished.

564 Nettles Ridge Road, Banner Elk

611 Rose Road, Laurel Springs
$649,000
3 Beds ⋅ 3 Baths ⋅ 2,304 SqFt. ⋅ 7.117 Acres ⋅ ACTIVE Status
Beautiful and secluded Blue Ridge Mountain retreat situated on 7+ pristine acres with a stocked pond and bold stream flowing through the property. Ideal as a primary residence or weekend getaway, this one-of-a-kind property offers exceptional privacy, peaceful surroundings, and plenty of room to relax and enjoy the outdoors. The well-maintained and spacious home features 3 bedrooms and 2.5 baths, along with a covered front porch with Trex decking overlooking the pond where you can enjoy peaceful sunrises and sunsets. A back deck with Trex decking provides additional outdoor living space, while attractive stonework along the foundation and retaining wall adds to the mountain character of the home. A 2-car garage is located in the basement for convenient parking and storage. The property also includes a separate 1-bedroom, 1-bath cabin with a large deck overlooking the pond, making it ideal for guests, extended family, or potential Airbnb use. A detached 28X36 garage/workshop is wired for 220-volt service and offers both electricity and water, providing excellent space for hobbies, equipment, or additional storage. Other improvements include a tractor shed and chicken coop with electricity, established garden area, and an orchard featuring apple, pear, peach, and blueberry plants. Extensive landscaping surrounds the property with an impressive variety of flowers, shrubs, and plantings throughout. Spend evenings around the outdoor firepit beside the bold creek, fish in your own stocked pond, work in the garden, or simply enjoy the peace and quiet of your own mountain sanctuary. Truly a rare gem offering all the privacy you could ask for and a special place to unwind in the heart of the Blue Ridge Mountains.

611 Rose Road, Laurel Springs

176 Ravens View, Boone
$649,000
2 Beds ⋅ 3 Baths ⋅ 1,824 SqFt. ⋅ 0.99 Acres ⋅ ACTIVE Status
Looking for a cabin in Boone? This exceptional High Country log cabin retreat, including an ADDITIONAL LOT, offers seasonal mountain views at over 3,300 feet elevation, providing the perfect escape in the cool mountain summers and an unmatched combination of location, offering the convenience of minutes from downtown Boone while tucked into your own wooded retreat. This furnished, turn-key log cabin is a rare opportunity featuring the homesite plus an adjacent lot, offering incredible flexibility for future development, investment, resale, or buffer. Perfectly positioned just minutes to Appalachian State University, Watauga Medical Center, Samaritan's Purse, the Blue Ridge Parkway, skiing, hiking, fly fishing, shopping, restaurants, and everything the High Country has to offer - this property combines mountain privacy with outstanding convenience. Inside, the authentic charm of the High Country shines through, with beautiful knotty-pine walls, ceilings, and custom kitchen cabinetry throughout. The main level offers 2 bedrooms and 2 full bathrooms, highlighted by a stunning floor-to-ceiling stacked-stone fireplace, stainless steel appliances and granite counters in the kitchen, and a warm, inviting living space. The walk-out lower level expands the home's versatility with two additional bonus rooms currently used for sleeping, a third full bathroom, and a den/office space featuring a cozy and stylish free-standing gas stove. Thoughtful upgrades and improvements include a recently replaced roof, custom walk-in tile showers on both levels, and freshly remodeled lower-level bonus rooms. Outdoor living is equally impressive, with over 800 square feet of deck designed to capture the mountain views and cool summer air while gathered around a cozy fire pit . Homesteaders and outdoor enthusiasts will appreciate the custom outdoor wood-fired brick oven, a fully fenced 1,000-square-foot terraced garden area, a heavy-duty storage shed, and a dedicated woodshed, all of which enhance the outdoor living spaces. Two separate driveways provide exceptional functionality. The upper driveway includes a covered carport beneath the front deck, while the lower driveway offers ample parking and access to the additional lot. With premium furnishings included and the added value of an adjacent lot, this is a truly rare opportunity to own a complete mountain cabin in one of Boone's most desirable locations.

176 Ravens View, Boone

656 Goforth Road, Blowing Rock
$649,000
2 Beds ⋅ 3 Baths ⋅ 1,756 SqFt. ⋅ 0.35 Acres ⋅ ACTIVE Status
Charming Blowing Rock Cottage on the Prestigious Blowing Rock Country Club Golf Course with Outstanding Outdoor Living Space and Golf Course & Mountain Views. **Price just significantly improved! **Now offered Furnished with furniture being moved into the property the week of 10/5. The furniture seen in the virtually staged photos is not the furniture that will be in the home. This charming property offers One Level Living, a Spacious Deck with Amazing Views, Beautiful Wood Paneled Walls, Beautiful Hardwood Floors on the Main Level, Charming Stone Fireplace and Easy Access to the best things Blowing Rock is known for. Perched right across the street from the 7th Fairway and Club House this highly coveted location offers excellent golf course and mountain views, cool mountain breezes and amazing sunsets capping off the day. Enjoy a < 1.5 mile drive to Downtown Blowing Rock and minutes to all of the amazing things that the enchanting Town of Blowing Rock has to offer: Fantastic Restaurants, Shops, Museums, Markets, Summer Music, Festivals, Parades, Blowing Rock's Park with Pickleball, Basketball, Tennis, Swimming Pool and Playground, etc. etc. The nearby Blowing Rock Country Club Offers Golf, Dining, and other recreation (membership required). Only a short drive to the Blue Ridge Parkway, Moses Cone Park, Pisgah National Forest, The Blowing Rock Attraction, Tweetsie Railroad, Fishing Streams, Trails, Grandfather Mountain and other local attractions. This property has a deep lot and the adjoining property is also offered for sale to create several additional use opportunities. Possible seller financing options. Please ask. Buried oil tank on property.

656 Goforth Road, Blowing Rock

19 Cozy Cabins Circle, Piney Creek
$649,000
3 Beds ⋅ 4 Baths ⋅ 2,072 SqFt. ⋅ 0.82 Acres ⋅ ACTIVE Status
MID CONSTRUCTION PRICING! Beautiful contemporary mountain home with soaring ceilings, huge wall of windows that offer a lovely view! Enter into this 3 BR/3.5 BA home and feel your blood pressure go down as you are surrounded by gleaming tongue and groove finishes, a cozy stone fireplace and an inviting open floor plan to use at your pleasure! A true cook's kitchen with plenty of seating at the island and a dining room beckon you to entertain or have a hearty meal by the fire! Primary suite is on main level. From the moment you walk in, the view to the outside calls to you....come sit on the deck! Enjoy a huge outdoor living space with outdoor kitchen and firepit planned....breathe in the mountain air. 1514 feet of decking! Below are 2 additional BRs and 2 baths. There is ample space for a game room or den and there is an OFFICE! With new construction, minor changes may be made to square footage and cost can fluctuate. Buy now during construction phase and lock in your pricing! Mountain cabins of this type are a rare find in Alleghany County and this one is going to feel like home! Write your story, make your memories in the BEAUTIFUL Blue Ridge Mountains. Deerwood Park offers wonderful amenities including an equestrian area, ponds, gazebos and picnic areas.... and MORE! Projected completion date April/May.....Springtime in the mountains....It is special. Call today to see this amazing work in progress!

19 Cozy Cabins Circle, Piney Creek

2 North Jefferson Avenue, West Jefferson
$643,900
3 Beds ⋅ 4 Baths ⋅ 1,521 SqFt. ⋅ ACTIVE Status
Introducing Outpost on Radio Hill — a new village of farmhouse cottages just two blocks from historic downtown West Jefferson. The Farmhouse Plan (Site 2) is a thoughtfully designed new construction home offering 1521 square feet of heated living space plus more than 300 square feet of covered outdoor living areas, including both a welcoming front porch and spacious side porch. Blending modern finishes with timeless farmhouse charm, this home is designed for comfortable everyday living and easy entertaining. The main level features an open-concept floor plan centered around a beautifully appointed kitchen with bar seating, custom soft-close cabinetry, granite or quartz countertops, and stainless steel appliances. Just off the kitchen, you'll find a convenient walk-in laundry room and a half bath for guests. The adjoining living and dining area feels bright and spacious with its vaulted ceiling and sliding glass doors leading to the covered side porch, creating a seamless indoor-outdoor living experience. The primary suite is conveniently located on the main level and features a large walk-in closet, double vanity, and a beautifully finished tile shower. Upstairs, two additional bedrooms each offer their own private en-suite bath, providing comfort and privacy for family members or guests. Quality craftsmanship is evident throughout with luxury vinyl plank flooring, solid wood interior doors, crown molding, and select chair rail accents. Additional features include natural gas heat with central air conditioning, concrete driveways, professional landscaping, and a durable Hardie Board exterior enhanced with attractive stone accents for long-lasting curb appeal. A one-car detached garage is now included in the list price. The garage slab will be poured regardless, providing a convenient parking area and allowing the garage to be added now or in the future. The community will feature 27 homes when built out over the next several years, seven distinct plans, paved streets and sidewalks to North Jefferson Avenue sidewalk, leading you to downtown. Architect-designed by Tony Miller, AIA ( Winner of 25 National Residential Design Awards). Fabulous location — walk to shops, dining, and downtown life. Inquire for additional info on finish options, and timing.

2 North Jefferson Avenue, West Jefferson

205 Timber Lakes Drive, Todd
$640,000
4 Beds ⋅ 5 Baths ⋅ 4,468 SqFt. ⋅ 14.27 Acres ⋅ ACTIVE Status
Available again! Prior buyer's contingency was not met so this beautiful 4-Bedroom, 4.5-Bath Home is back on the market! If privacy, space, and mountain serenity are what you’re looking for, you’ve found it. Perfectly Situated Between Boone & West Jefferson, this stunning 4-bedroom, 4.5-bath brick home offers over 4,400 sqft of thoughtfully designed living space and sits on 14.27 acres spread across 7 parcels, giving you endless opportunities. Keep it as your own private retreat or develop/sell the additional parcels as desired. Property includes an expansive brick home beautifully built for comfort, gathering and mountain living. The dream chef’s kitchen is spacious, bright and well-appointed - perfect for everyday cooking or hosting large groups. The luxurious primary suite features a two shower-head tiled shower and a large soaking tub, ideal for unwinding after a long day. Three additional bedrooms and two more full bathrooms on the second level ensure plenty of space for family and guests. The 3rd floor office/studio provides a spacious retreat perfect for working from home, pursuing creative projects, or a secluded getaway area. Maintain your own private estate or explore development options - the flexibility is yours. This is a fantastic opportunity to own your own slice of serenity in the Blue Ridge Mountains—a rare combination of acreage, privacy, and an expansive, move-in-ready home. Don’t miss this incredible mountain estate!

205 Timber Lakes Drive, Todd

267 Streamside Lane, Seven Devils
$639,900
3 Beds ⋅ 3 Baths ⋅ 2,089 SqFt. ⋅ 0.19 Acres ⋅ ACTIVE Status
Charming Hand-Hewn Log Cabin Overlooking Seven Devils Lake — Offered Furnished! Experience the character and warmth of a classic hand-hewn log cabin in the sought-after Lakes Community of Seven Devils. Overlooking Seven Devils Lake, this beautifully appointed mountain retreat is being offered fully furnished, making it an ideal opportunity for a vacation home, investment property, or year-round High Country getaway. The cabin features a bedroom and full bath on each level, offering privacy and flexibility for family and guests. The inviting main level showcases an open kitchen with stainless steel appliances and granite countertops, exposed wood beams, and a living room anchored by a two-story stone wood-burning fireplace. Enjoy the beauty of every season from three covered porches and decks, perfect for morning coffee, relaxing evenings, or entertaining while taking in the peaceful mountain surroundings. Additional features include main-level laundry, a mudroom, loft space, a private hot tub, new roof in 2025 and a large basement-level great room offering plenty of space for recreation and gathering. Located in the Town of Seven Devils, the property offers easy access to the best of the High Country while being conveniently situated between Boone and Banner Elk. Residents enjoy access to community amenities and activities, including a community building with fitness and meeting space, hiking trails, year-round community events, and nearby Hawksnest Snow Tubing & Zipline. A true mountain getaway with classic log-cabin charm, lake views, multiple outdoor living spaces, and the convenience of being sold furnished. Seasonal Mountain View. Rental projection is gross revenue of $30,000 - $40,000 depending on final amenities and availability calendar.

267 Streamside Lane, Seven Devils

163 Laurel Branch Court, Roaring Gap
$639,000
1 Beds ⋅ 1 Baths ⋅ 736 SqFt. ⋅ 0.26 Acres ⋅ ACTIVE Status
Discover unparalleled mountain luxury at The Village of Laurel Branch, an exclusive gated Class A Motorcoach resort nestled within the prestigious Olde Beau Resort & Golf Club in the breathtaking Blue Ridge Mountains of North Carolina. Here, your coach becomes the centerpiece of an extraordinary lifestyle, surrounded by serene natural beauty and enhanced by the refined amenities of a private resort community. Olde Beau offers full-service clubhouse dining, a championship 18-hole golf course with pro shop and practice facilities, a pristine pool and fitness center, pickleball courts, scenic hiking trails, a well-appointed dog park, stocked ponds for leisurely fishing, and a charming children’s playground. Beyond the gates, you are moments from premier vineyards, the iconic Blue Ridge Parkway, Stone Mountain State Park, and the New River, creating the perfect retreat for relaxation, recreation, and exploration. Complementing this exceptional setting is a beautifully crafted 736± sq. ft. one-bedroom coach house designed for both elegant entertaining and comfortable overnight accommodations. This cottage showcases trey ceilings, sophisticated finishes, and comes fully furnished (with exceptions). The gourmet kitchen features stainless steel appliances & granite counter tops, while the inviting living room centers around a striking stone fireplace that creates a warm, luxurious ambiance. The spacious bath offers a large, beautifully tiled shower with convenient access from both the bedroom and main living areas. A well-designed laundry, closet, and storage area provides ample room for essentials and offers easy access for your golf cart. Outdoor living reaches new heights with a private entertainment oasis that includes a relaxing hot tub, a covered outdoor kitchen equipped with a Weber grill, an attractive bar area with composite bar stools, multiple seating areas styled with composite furnishings, a cozy fire pit, and artfully appointed landscaping that enhances the tranquil atmosphere. Situated on a .26-acre lot, the property also features a coach pad with full hookups—including water, sewer, and 50-amp electrical service—making it completely ready for your Class A Motorcoach. This is more than a getaway; it is a rare opportunity to experience refined mountain living in one of the region’s most exclusive motorcoach destinations.

163 Laurel Branch Court, Roaring Gap

103 Streamside Lane, Seven Devils
$635,000
3 Beds ⋅ 3 Baths ⋅ 2,070 SqFt. ⋅ 0.49 Acres ⋅ ACTIVE Status
Charming Hand-Hewn Log Cabin with Creekside Setting in Seven Devils. Tucked away in the sought-after Lakes Community of Seven Devils, this classic hand-hewn log cabin captures the timeless charm and spirit of a true mountain retreat. With a gentle stream just steps away, the soothing sounds of the creek and the surrounding wooded setting create an inviting escape to enjoy the beauty of the High Country in every season. Whether envisioned as a cherished family getaway, a cozy mountain retreat, or an investment rental opportunity, this cabin offers a wonderful blend of rustic character, comfort, and mountain lifestyle. Inside, warm wood finishes, exposed beams, and an inviting open-concept kitchen and living area create the perfect gathering space. A two-story stone wood-burning fireplace serves as the heart of the home, adding warmth and character on cool mountain evenings. With a bedroom and full bath on each level, the cabin provides privacy and flexibility for family and guests alike. Three covered porches and decks offer delightful outdoor living spaces, perfect for sipping morning coffee, enjoying the sounds of the nearby creek, or unwinding beneath the trees after a day of High Country adventures. Additional features include a spacious lower-level laundry and mudroom, charming loft space, and a large basement-level great room with bunk space, providing plenty of room for recreation, entertaining, and guests. The property also offers a convenient area for adding a hot tub and the roof was replaced in 2019. Located within the Town of Seven Devils, this special property offers convenient access to Boone, Banner Elk, and the many attractions of the High Country. The Lakes Community provides a wonderful mountain lifestyle with access to community amenities and activities, including a community building with fitness and meeting space, hiking trails, and year-round community events. Nearby Hawksnest Snow Tubing & Zipline adds to the area's year-round appeal. A delightful mountain retreat filled with authentic log-cabin charm, creekside serenity, inviting outdoor living spaces, and the warmth of a classic mountain getaway. Come discover the special appeal of this Seven Devils cabin and make your own High Country memories. Being Sold Partially Furnished.

103 Streamside Lane, Seven Devils

85 Iris Drive, Roaring Gap
$630,000
4 Beds ⋅ 4 Baths ⋅ 2,325 SqFt. ⋅ 0.51 Acres ⋅ ACTIVE UNDER CONTRACT Status
Overlooking the 8th green and 9th tee, this exceptional new-construction mountain retreat offers front-row golf course views and the perfect blend of luxury, comfort, and resort-style living. Thoughtfully designed to capture the beauty of its surroundings, the home welcomes you with soaring ceilings, rich hardwood floors throughout, elegant trim details, and a stunning stone fireplace that anchors the spacious living room. Expansive windows fill the home with natural light while creating a seamless connection to the breathtaking golf course vistas. The beautifully appointed kitchen serves as the heart of the home, featuring stainless steel appliances, abundant prep space, and a large gathering island for entertaining family and friends. Adjacent dining and living areas flow effortlessly to a spacious screened porch and grilling/sun deck, for outdoor dining, entertaining, or simply relaxing while enjoying the ever-changing mountain landscape. Offering four generously sized bedrooms and three-and-a-half baths, the versatile floor plan includes two potential primary suites. The upper-level suite enjoys spectacular golf course views, while oversized closets throughout provide ample storage and organization. A large flex space on the upper level offers endless possibilities as a home office, media room, game room, den, or creative retreat. A spacious two-car garage provides room for vehicles, golf equipment, and additional storage. The home's low-maintenance exterior allows more time to enjoy the exceptional lifestyle and amenities available within this sought-after gated community. Located just a short walk from the clubhouse, practice facility, and putting green, this remarkable property offers an unparalleled Blue Ridge Mountain living experience. Whether you're seeking a full-time residence, seasonal getaway, or family retreat, this home presents a rare opportunity to own a stunning mountain property with unforgettable golf course views.

85 Iris Drive, Roaring Gap

Start Your Search

The information from this search is provided by the High 'Country Multiple Listing Service. Please be aware that not all listings produced from this search will be of this real estate company. All information is deemed reliable, but not guaranteed. Please verify all property information before entering into a purchase.”

How much is your home worth?

Get instant property value now!