Quick Real Estate Search

Ask Us About Our Office Listings

Listed below you will see our featured properties, [area] homes that we represent. If you are curious about any of the properties below or would like a personal tour, please contact us today. We’d love to share the features that make these homes noteworthy. If you would like to see YOUR home listed below, please give us a call at [phone] to receive a personal in-home consultation or click here to get your FREE home analysis.

Featured Properties

625 Mountain Glen Drive, Newland
$625,000
3 Beds ⋅ 2 Baths ⋅ 1,694 SqFt. ⋅ 0.32 Acres ⋅ ACTIVE Status
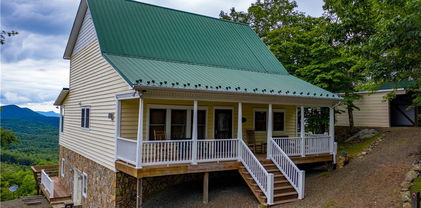
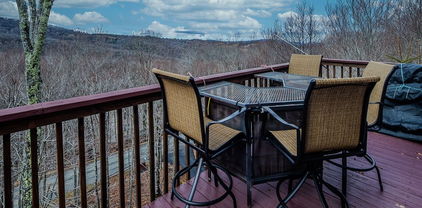
Mountain Glen Chalet – Golf Course Living with Long-Range Mountain Views! Perched above the 14th hole of Mountain Glen Golf Course, this beautifully maintained mountain chalet offers an incredible combination of long-range mountain views, golf course scenery and inviting mountain charm. The dramatic great room is the heart of the home, featuring soaring vaulted tongue-and-groove ceilings, floor-to-ceiling windows that showcase the views, and a beautiful stone fireplace that anchors the spacious gathering area. The main level offers a comfortable and functional layout with an open dining area, kitchen featuring granite countertops, convenient laundry/mudroom and a primary suite. Upstairs, a cozy loft/sitting area overlooks the great room and leads to two additional guest bedrooms and a full bath, providing plenty of space for guests. Step outside onto the expansive Trex deck, where you can relax, entertain or simply take in the beautiful mountain backdrop and sweeping views of the golf course below. The unfinished basement offers tremendous potential for additional living space, a game room or workshop, or could be converted back into a garage, with the existing garage door still in place. There's even room for a combination of finished living space and a one-car garage! Renovated in 2018, including a new roof and heat pump, this home has been well maintained over the years and offers ample parking for guests. Mountain Glen is known for its beautiful golf course and community amenities available through club membership, but here's the best part: the golf course is open to the public, so membership is not required! Whether you're looking for a full-time mountain residence, seasonal getaway or a place to gather with friends, this charming chalet offers a wonderful setting to enjoy the beauty and lifestyle of the North Carolina High Country. Please Note: Mountain Glen has a current special assessment ($4700) for road paving, with payment due in March 2027.

625 Mountain Glen Drive, Newland

302 Eagle Nest Lane, Fleetwood
$625,000
2 Beds ⋅ 3 Baths ⋅ 1,854 SqFt. ⋅ 0.52 Acres ⋅ ACTIVE Status
New listing in Fleetwood Falls! Pulling up to this charming home feels like you're about to walk into a character-filled fairytale. Step inside and allow yourself to be taken by the soaring ceiling in the living area, while being drawn to the beautiful views out of the large windows and sunroom. Step down into your comfortable living area and enjoy the benefits of passive solar tiles in the Wintertime, while you warm up by your fireplace with flagstone work done by Arthur Ray, that reaches all the way to the top of the ceiling. Walk out onto one of your decks or relax in your sunroom while you take in the gorgeous mountain views, that include one of Grandfather Mountain. The cozy kitchen has openings to the living and dining areas as well as the sunroom which not only lets you feel a part of everything, but also welcomes in that view. To the right, you'll have a updated bathroom with a walk-in shower, and a lovely bedroom with room for a seating area. And to the left, you'll walk into the garage where you'll find your laundry area, half bath and a newly finished bonus room above the garage with it's own deck and mini-split. Back inside and upstairs, enjoy spending time in your loft that's illuminated by the skylight and large picture window. Off of your loft, you'll find your spacious bedroom with it's own Juliette balcony and an ensuite bathroom featuring a clawfoot tub and separate vanity space. Outside, you can hang your hammocks, create a firepit area, set up games or just enjoy having a usable backyard. This 2 bedroom 3 bath home with a bonus room and gorgeous views could be your ideal mountain retreat. With easy access to Boone, West Jefferson, the New River and Community Lake, this is one that you should grab while you can!

302 Eagle Nest Lane, Fleetwood

2100 Homestead Road, Todd
$625,000
2 Beds ⋅ 3 Baths ⋅ 1,526 SqFt. ⋅ 1.34 Acres ⋅ ACTIVE UNDER CONTRACT Status
Framed by layered ridgelines and the iconic silhouette of Grandfather Mountain, this classic Stonebridge cabin is a place to gather and take in the beauty of the High Country. Step inside and the great room immediately draws you toward sweeping vistas and a striking floor-to-ceiling stone fireplace that anchors the heart of the home. The kitchen opens naturally to the living space, with a center island creating storage and casual seating making it the ideal spot for serving appetizers and sharing conversations. Enjoy dining inside or out, overlooking the ever-changing Blue Ridge sky. Relax around the fireplace and spend cozy evenings curled up in front of the crackling fire. The main level continues the easy rhythm of mountain living with a spacious primary suite featuring vaulted ceilings, double closets, and direct access to the screened porch, where, just beyond, Grandfather Mountain watches over the sky. The primary bath and convenient laundry area complete the main level. Upstairs, your guests will wake up to rolling mountaintops and fall asleep to the stars. This loft bedroom offers a space to unwind, with a full bath and a closet, creating a comfortable retreat to relax for your loved ones. The lower level offers another inviting gathering space, with a family room and/or sleeping area and an additional full bath, ideal for holidays, extended stays, or simply spreading out. A one-car garage is a particularly special feature in this Stonebridge cabin, providing valuable covered parking and additional storage. With its combination of classic cabin charm, custom touches, multiple living spaces, and exceptional Grandfather Mountain views, this is the kind of place where mornings invite you onto the screened porch and evenings call you back to the fire.

2100 Homestead Road, Todd

2717 Meat Camp Road, Boone
$625,000
2 Beds ⋅ 3 Baths ⋅ 1,972 SqFt. ⋅ 3 Acres ⋅ ACTIVE UNDER CONTRACT Status
Think you can't have it all? Think again! Set along a hatchery supported trout stream, this charming log cabin offers privacy, natural beauty, a big, usable yard, and no HOA, a combination that is increasingly hard to find and all just minutes from Boone and Appalachian State University. From the moment you arrive, the setting invites you to slow down, breathe a little deeper, and enjoy everything mountain living has to offer. Inside, rich log woodwork and warm mountain character create the perfect mountain home ambiance, and a brand new heat pump keeps the cabin comfortable in every season. The main level features a spacious kitchen and dining area and a cozy living room centered around a wood stove, perfect for evenings by the fire while the snow falls outside. A large primary suite on the main level has its own ensuite bath and two large closets, and a half bath and laundry room on this level add everyday convenience. Upstairs you'll find a second bedroom, a second full bath, and a large bonus space ready to become whatever fits your lifestyle: a home office, bunk room, studio, game room, or extra sleeping space. The lower level offers even more possibilities with a large flex room awaiting your finishing touches, plus a two car garage with plenty of room for vehicles, toys, or mountain gear. Outside is where this property truly shines. The expansive covered deck is the perfect spot to take in the mountain scenery and the sound of the creek, and the big, usable yard is a rare find in the mountains. It's ready for gardening, outdoor games, cookouts, or simply relaxing by the water. Cast a line for trout right from your own creek bank, then gather around the fire as the evening settles in. When you do want to venture out, you're less than 15 minutes from downtown Boone and Appalachian State University, with easy access to restaurants, shopping, entertainment, and campus activities. Elk Knob State Park is only a few minutes away for hiking and taking in spectacular mountain scenery whenever you would like. More than a cabin in the mountains, this is a sanctuary where you can fish before breakfast, gather around the fire at night, and enjoy everything the mountains have to offer right from your own backyard. Whether you're looking for a full time home, a part time mountain getaway, or an investment property close to Boone and App State, this cabin is ready to welcome you home. New survey is being completed to have the house come with approximately 3-4 acres. Home is also listed with 38.75 acres in a separate listing. Sellers are open to selling any or all of the land as a buyer may desire.

2717 Meat Camp Road, Boone

188 Laurel Hill Drive, Boone
$625,000
2 Beds ⋅ 2 Baths ⋅ 1,842 SqFt. ⋅ 0.41 Acres ⋅ ACTIVE Status
Sensational full-time home or investment property! Mountain Views, Highly-Desirable Neighborhood, with short- and long-term rentals permitted! Welcome to this wonderful two-bedroom, two-bathroom home in the highly desirable neighborhood of Laurel Hill. This cute cottage offers the perfect blend of mountain living, investment potential, and convenience. The floor plan is thoughtfully designed to take advantage of the awe-inspiring Grandfather Mountain view, with a spacious front porch (complete with swing,) and a large deck overlooking the Blue Ridge Mountains. The first-level includes a large family room complete with a flat screen television and a wet bar for entertaining. The second-level living room includes a wood-burning fireplace adding character and providing a cozy ambiance on those cold winter nights, plus the primary bedroom and updated bathroom. Whether you're searching for a full-time residence, mountain getaway, or investment property, this home offers exceptional flexibility. Short-term and long-term rentals are permitted, and the property has an impressive rental history, generating $34,560 in annual rental income under a long-term lease in each of the past three years. Recent improvements include new bathroom vanities and ceramic tile flooring. The bonus room (used as an additional bedroom) features a convenient built-in desk for working from home or studying. The detached two-car garage provides ample parking and storage. Enjoy easy access to the Blue Ridge Parkway, Tweetsie Railroad, Appalachian State University, and all of the charming mountain communities of the High Country of North Carolina. With mountain views, rental income potential, desirable amenities, and an outstanding location, this property is an exceptional opportunity to own a piece of the High Country.

188 Laurel Hill Drive, Boone

61 Honky Hollow Lane, Newland
$625,000
2 Beds ⋅ 3 Baths ⋅ 2,412 SqFt. ⋅ 3.44 Acres ⋅ ACTIVE Status
Set atop approximately 3.4 acres in Newland, this farmhouse-style residence captures mountain views from a peaceful hilltop setting while offering convenient access to area amenities. Designed with comfort and functionality in mind, the home features an open-concept layout anchored by a spacious great room with tall ceilings and abundant natural light. A welcoming front porch provides additional outdoor living space to enjoy the surrounding landscape and seasonal scenery. Private suites on both the main and upper levels create flexibility for owners and guests alike. The approximately 900-square-foot basement, not included in the heated square footage, offers versatile flex space complete with a recreation area and two bonus rooms ideal for hobbies, office use, fitness or additional guest accommodations. The property also offers expansion potential with additional space to add on or customize to suit future needs. Automotive enthusiasts and hobbyists will appreciate the attached drive-through garage as well as the detached four-car garage, providing generous storage and workspace options. Blending mountain character with everyday practicality, this property presents an opportunity to enjoy a private setting with room to grow in the North Carolina High Country. Agent notes: Per tax, the main house was built in 1995 and the attached garage/unfinished space was completed in 2015. Kitchen appliances/refrigerator, washer and dryer to convey. There is a discrepancy between the professionally measured square footage and the square footage reflected in tax records. A portion of the lower level is not included in the total heated square footage due to ceiling height. Property is permitted for a two-bedroom septic system; however, there may be potential for expansion, subject to buyer verification and applicable approvals. Multiple rooms may serve as sleeping areas or flex spaces. There is no current survey on file. Acreage is based on tax records (two acres for parcel ID 1834-00-75-4879 and 1.54 for 18340075671900000). There is approximately a 0.1-acre triangular parcel (portion of 18340075671900000) that does not convey with the property. Christmas trees on a portion of the property do not convey with the sale. The attorney is drafting a separate tree agreement.

61 Honky Hollow Lane, Newland

289 Spring Meadows Way, Piney Creek
$624,900
3 Beds ⋅ 3 Baths ⋅ 1,934 SqFt. ⋅ 0.97 Acres ⋅ ACTIVE Status
Exquisite, magnificent river estate just waiting for the right folks! What distinguishes this River Country home from the rest is its direct river front access to the New River but its seclusion from other properties. When you're there it's just you and the river. This exotic home with fastidiously maintained, recently stained hand-hewn logs will is simply stunning in its grandeur and majesty. The 360 wrap porch makes life easy in all seasons and weather. The interior is pure rustic and mountain replete with wood burning, stone hearth that vaults to the sky. Outside you are immersed in the sounds of river nature, the constant, coursing over water over rock runs and eddies. Just below you on the porch is the covered grilling gazebo nestled nicely between home and river to entertain your friends and family with memories that will last a lifetime. Be careful with your party invites becase no one will turn down an invitation to this experience! This is one of those situations where there is simply no substitute for being here, seeing it with your own eyes, listening to the birdsong, and the aeons-old course of the New River on its way from Blowing Rock to the Gulf. If you spend much of your life in the Piedmont heat and humidity, come explore the different world - the cool, temperate rainforest - the New River natural arboretum - one you own fee simple. Make it your world. Accept our challenge for a visit and see if you possess the will power to walk away once here. Watch our five-minute video walk thru and down to the river. Then let us know your impression. Opportunities of this ilk rarely rear their regal heads. We imagine the sheer grandeur of this property will turn the heads of one of our earliest visitors and deprive latecomers of its potential. Come while it is still here and decide for yourselves. Thank you for considering one of our finest listings. Please note: the last six photos are of improvements along and at the river bank the owner had made. These were affected and removed during hurricane Helene and he did not replace but it demonstrates the latitude of possibilities of your riparian rights.

289 Spring Meadows Way, Piney Creek

248 James F. Watson Rd, West Jefferson
$619,000
3 Beds ⋅ 3 Baths ⋅ 2,226 SqFt. ⋅ 5.162 Acres ⋅ ACTIVE UNDER CONTRACT Status
Tucked away on 5 unrestricted acres, this inviting mountain property offers privacy, versatility, and room to enjoy the outdoors, all surrounded by the natural beauty of the High Country. A beautiful driveway welcomes you onto the property, where open areas, mature trees, mountain views, and a spring-fed pond create a peaceful setting with plenty of possibilities. The home offers over 2,200 square feet of living space, plus an additional 475 square feet of heated partially finished basement area. This sheetrocked lower-level space provides added flexibility and could serve as a home gym, workshop, hobby or craft area, or additional storage. Outside, a multi-use metal building provides additional storage and could also serve as a shelter or barn for animals. A brand-new, never-used chicken coop with a 16-foot enclosed run is ready for its first flock and designed to help keep chickens protected. With 5 unrestricted acres, there is room for gardening, animals, recreation, or simply enjoying the privacy and beauty of your surroundings. Open areas, wooded spaces, mountain views, and the spring-fed pond give this property the kind of setting that makes mountain living special. A new metal roof installed in 2023 adds to the home's appeal while the propane-powered Generac generator gives you peace of mind. Whether you're looking for a full-time residence, mountain getaway, or a property with space to create your own mini-homestead, 248 James F. Watson Road offers the acreage, flexibility, and setting to make it your own.

248 James F. Watson Rd, West Jefferson

326 Hawks Lake Drive, Seven Devils
$615,000
3 Beds ⋅ 3 Baths ⋅ 2,077 SqFt. ⋅ 0.19 Acres ⋅ ACTIVE Status
Welcome to "Rainbow's End," a fully furnished, charming and spacious 3-bedroom, 3-bathroom log cabin nestled in the heart of Seven Devils, located in the sought after neighborhood of The Lakes. Known for its tranquil community pond, friendly atmosphere, and convenient proximity to area attractions, this home offers the perfect blend of rustic mountain living and comfort. As you step onto the covered front porch and through the main entrance, you’re immediately welcomed by a warm and inviting great room. The cathedral ceilings, exposed beams, and a floor to ceiling wood-burning fireplace create a cozy lodge-like feel that’s perfect for gathering with family and friends on cool mountain evenings. The open concept layout seamlessly connects the living room to the dining area and well equipped kitchen, making this space ideal for entertaining or simply enjoying everyday life. The rustic, cabin inspired décor enhances the home’s mountain charm and makes it feel like a true retreat. Step outside to enjoy the sounds of a wet weather stream from the comfort of the covered, screened in back porch—a peaceful spot for morning coffee, afternoon reading, or evening relaxation. There’s also an open deck just off the porch, perfect for grilling and dining outdoors while soaking in the natural surroundings. The main level includes a spacious bedroom and a full bathroom, offering convenience and accessibility for guests or main floor living. Upstairs, you’ll find a large open loft suite with plenty of space for sleeping or relaxing, complete with its own private full bathroom. The finished lower level adds even more versatility, featuring a third bedroom, full bathroom, laundry area, and a cozy family room—ideal for movie nights, a game room, or extra sleeping space when hosting guests. Outside, this home is surrounded by natural beauty, with mature trees and the soothing sounds of running water creating a serene setting. Located just minutes from popular attractions like Hawksnest Snow Tubing & Ziplining, Banner Elk, Boone, and Grandfather Mountain, "Rainbow's End" offers endless opportunities for adventure and exploration. Whether you’re looking for a primary residence, vacation home, or investment property, this cabin provides both comfort and charm in a highly desirable location.

326 Hawks Lake Drive, Seven Devils

135 Jake Trl, Vilas
$609,500
2 Beds ⋅ 2 Baths ⋅ 1,564 SqFt. ⋅ 1.52 Acres ⋅ ACTIVE Status
Welcome to this storybook log cabin perched on a mountain ridge. This charming getaway nestled in the trees is a secluded retreat for those seeking to refresh and renew their spirits. From the moment you enter the covered porch from the adjacent, almost level-to-the-porch parking area, you feel a shift of energy, like a big exhale. Upon entering the great room, you see to the right the neat compact kitchen with granite counters, stainless appliances and ample cabinets. It is furnished with a coffee pot and appliances and all the pots and pans and dishes you need to prepare feasts or simple snacks. And, to your left, is an inviting wooden table and chairs for enjoying your meals or for just plain, good conversation. The focal point of the great room is the stone fireplace stretching to the soaring beamed ceiling. The sitting area is furnished with a leather sofa and chair into which you can sink on a cold winter's night. A flat-screen TV to the side of the propane fireplace provides a cozy setting for watching movies or sports. Just off the great room is the private primary bedroom with an adjacent bath with a tub/shower. It has a king bed and is equipped with a TV. Just outside the door is a laundry closet with washer and dryer. Overlooking the great room is a large loft/game room with another flat-screen TV and comfortable chairs. It is equipped with a large pool table for friendly competitions. Just down the hall is the second bedroom with a king bed and TV. A second bath, complete with a tub/shower, is adjacent to the bedroom. Return to the great room and enter the covered back porch with comfortable seating. There is a propane grill for barbecuing. Below there is a second porch/deck with a generous hot tub. Great for summer nights or for après-ski. To the left of the backyard is a fire pit area with seating all around. A good place for the telling of tales and basking in the warmth of an open fire. This well-maintained cabin is a place where one can return to nature in comfort. A real bonus is that this property is the ideal combination of personal getaway and investment property. Short-term rentals are allowed, and this little gem has returned income when the owners chose not to use it personally. Blue Ridge Mountain Rentals is the property management company. Well-maintained inside and outside. This is your dream cabin in the woods and a fine investment.

135 Jake Trl, Vilas

338 Lake View Trail, Fleetwood
$600,000
2 Beds ⋅ 2 Baths ⋅ 1,651 SqFt. ⋅ 0.62 Acres ⋅ ACTIVE Status
Beautiful and custom green-built, energy-efficient, single level home with modern aesthetics in Fleetwood Falls! Walk up to your covered entryway porch through butterflies, enjoying their flowers. Step into this beautifully crafted home where modern aesthetics meet thoughtful design and effortless mountain living. From the moment you enter, you’re welcomed by an abundance of natural light streaming through large picture windows-highlighting the home’s tall ceilings, beautiful flooring, and spacious open-concept layout. The inviting interior offers a seamless blend of style and comfort, creating a warm and welcoming atmosphere that’s a great fit for both everyday living and entertaining. You’ll have plenty of room to spread out with two spacious bedrooms and bathrooms, a dedicated office, and a stunning kitchen sure to inspire a little envy. With loads of cabinet space, gorgeous counter tops and a large island, this kitchen is one that begs you to spend time in it. Step out of your kitchen and onto a lovely covered patio, allowing you to relax and take in the sounds of nature. Drive down to the New River or head over to the community lake for tubing, kayaking, fishing or just to take it all in! Thoughtfully designed for both everyday living and entertaining, this home offers a comfortable balance of functionality, style, and modern mountain charm. Situated in an area that allows for easy travel to Boone, West Jefferson, Todd and The Blue Ridge Parkway, this house is not to be missed!

338 Lake View Trail, Fleetwood

103 Upper Grouse Ridge Road, Beech Mountain
$599,900
2 Beds ⋅ 2 Baths ⋅ 1,620 SqFt. ⋅ 0.37 Acres ⋅ ACTIVE Status
Welcome to this well-cared-for and charming Beech Mountain home! This 2 bedroom, 2 bathroom, 1600+ sqft ranch features one-level living, a flat paved horseshoe driveway, and has been meticulously maintained and updated by its current owners. Enter the home to find a spacious living area with vaulted ceilings, hardwood floors, and a stone-faced wood-burning fireplace. The living area flows seamlessly into the dining space, as well as window view into its state-of-the-art kitchen. The kitchen features stainless steel appliances, including a gas range, Silestone quartz countertops with bar-top seating, and a large window overlooking the wooded backyard. A built-in desk and adjoining laundry area add everyday convenience. Further into the home you will find each of its bedrooms including the primary room with en-suite bathroom as well as entrance to its heated garage. Whole home has been updated with Anderson windows, central heat and air, as well as a whole-home generator. Outside, enjoy a private firepit seating area, ample decking, and a fenced backyard—perfect for relaxing or entertaining. The standing crawlspace provides additional workshop and storage space. Conveniently located just minutes from Beech Mountain Ski Resort, Beech Mountain Club, Buckeye Lake, and the Buckeye Recreation Center, this property offers easy access to year-round recreation and outdoor adventure. The home is also eligible for short-term Airbnb/VRBO vacation rentals, offering flexibility for those looking to rent when not in use. With its flat driveway, one-level living, and thoughtful updates, this is a wonderful opportunity to experience the best of Beech Mountain living!

103 Upper Grouse Ridge Road, Beech Mountain

120 Doodle Bug Lane, Sparta
$599,900
2 Beds ⋅ 3 Baths ⋅ 2,550 SqFt. ⋅ 3.78 Acres ⋅ ACTIVE Status
Unique Property on 3.78 Acres with Spacious Living and Exceptional Outbuilding! Discover the possibilities with this versatile 2-bedroom, 2.5-bath home situated on 3.78 acres, offering approximately 2,550 square feet of living space, with 1,275 square feet on each floor. Recently updated, the home features fresh interior paint, a newly stained exterior and porch, refinished floors, and Andersen doors and windows. Enjoy the covered front porch and side deck, offering inviting spaces to relax and take in the outdoors. The main floor features a wood stove for added warmth and character, along with central HVAC and propane backup heat. The finished basement offers additional living space complete with a kitchen, bathroom, and bedroom, offering flexibility for extended living arrangements, a separate living area, or additional recreational space. extended family, or a variety of other uses. The property also includes four stoves, two refrigerators, two washers, two dryers, and a built-in microwave. A standout feature of this property is the impressive approximately 4,000-square-foot outbuilding, offering four bays on the lower level, including a wash bay. The upper level features garage doors for additional access and storage. The lower level is equipped with propane heat and a water hookup, offering excellent potential for a workshop, equipment storage, or hobby space. Additional features include two wells, an older two-story barn, and access from both Highway 18 North and Napco Road. Whether you're looking for a home with room to spread out, acreage to enjoy, or plenty of space for equipment and projects, this unique property offers endless possibilities both inside and out!

120 Doodle Bug Lane, Sparta

150 Hampton Court, Boone
$599,900
3 Beds ⋅ 4 Baths ⋅ 1,688 SqFt. ⋅ 0.62 Acres ⋅ ACTIVE Status
A rare opportunity has just hit the market: this ranch-style home, built in 1971, features a convenient level entry, 3 bedrooms, and 2 bathrooms on the main level; notably, the basement includes 1,168 sq ft. of two apartments with 2 full baths, offering an excellent investment opportunity. Although the property is sold as-is, a little tender loving care (TLC) can transform it into a lucrative rental with three distinct living spaces. Alternatively, you could live in the main area, perfect for a primary residence, while the two rental units below provide a steady income to help ease your mortgage burden. Conveniently nestled at the end of a peaceful road, the property sits on an expansive acre of flat land divided into 3 lots, plus a charming garden that enhances its curb appeal. The standout outdoor feature is the impressive over-1,000-square-foot deck, ideal for entertaining and soaking up stunning western sunsets, plus pastureland on the east and south sides. Inside, the residence features modern amenities, including stainless steel appliances, custom walnut cabinets, and Corian countertops, blending style with functionality. The attached garage provides easy access, while the den off the kitchen, complete with a cozy gas fireplace, adds warmth and character. The versatile office space can serve multiple purposes, making it perfect for remote work or a quiet reading nook. Just outside the city limits yet close to town, you’ll enjoy suburban tranquility with easy access to urban amenities. The property includes an extra parcel, offering the option to build a separate garage, workshop, or even a tiny home. Overall, this property offers comfortable living and strong income potential, making it an exceptional opportunity for homeowners and investors alike. It's minutes from Samaritan’s Purse, Watauga Medical Center, and Appalachian State, plus outdoor activities like hiking, skiing, and vineyard visits. Call today and claim this hidden gem before it's too late.

150 Hampton Court, Boone

185 Ravens View, Boone
$599,900
3 Beds ⋅ 4 Baths ⋅ 2,571 SqFt. ⋅ 0.87 Acres ⋅ ACTIVE Status
Beautifully updated mountain home in Ravens Ridge, set on a wooded 0.87-acre property in Boone. This 3-bedroom, 3.5-bath home offers living space across three finished levels, including a recently completed, fully permitted basement that adds an impressive new dimension to the home. The main level offers an easy, functional layout with the primary suite, laundry, kitchen and living area all on one floor. A stone gas fireplace anchors the living space and adds classic mountain character. Upstairs are two additional bedrooms and a full bathroom. The formerly unfinished basement has been completely transformed into a beautifully finished lower level with its own full bathroom, kitchenette and generous living space. There's plenty of room for a family room, game room, home office, guest area or a combination of uses, making the lower level a natural extension of the home for entertaining, relaxing or simply spreading out. Outside, the wooded setting offers the mountain atmosphere buyers come to the High Country to enjoy, while the Boone location provides convenient access to shopping, dining, recreation and all that Boone has to offer. Additional improvements include gutter guards and a whole-house water filtration system for the well water. The refrigerator, washer and dryer can convey, and the seller is also open to selling the home furnished, offering buyers the opportunity for a more turnkey purchase. With a main-level primary suite, three full bathrooms plus a half bath, and a newly finished full basement with a kitchenette, 185 Ravens View delivers an appealing combination of space, mountain character and everyday functionality in a convenient Boone location.

185 Ravens View, Boone

156 Spicewood Drive, Boone
$599,900
3 Beds ⋅ 3 Baths ⋅ 2,267 SqFt. ⋅ 1.174 Acres ⋅ ACTIVE UNDER CONTRACT Status
Enjoy the best of both worlds—a peaceful mountain setting with convenient access to downtown Boone and Appalachian State. Tucked into the established Mystic Woods community, this move-in-ready 3-bedroom, 3-bath home sits on 1.17 acres with seasonal mountain views, offering privacy, breathing room, and excellent potential for future expansion. Inside, the main level is warm and inviting with an open floor plan, tongue-and-groove ceilings, hardwood floors, and a stone fireplace anchoring the living area. The kitchen features granite countertops, stainless steel appliances, and generous workspace for everyday living and entertaining. A main-level primary bedroom, full bath, and laundry add everyday convenience. Upstairs are two additional bedrooms and a full bath, while the finished lower level provides valuable flexible living space with a game room, bonus room, and third full bath— for guests, a home office, recreation, or additional living space. Outside, the 1.17-acre property is a real advantage, providing more than just privacy and elbow room. There is excellent opportunity to expand, and the sellers have already prepared a floor plan illustrating potential expansion options. A full-size storage shed provides additional utility and could also make a fun playhouse or creative space. Whether you’re looking for a year-round Boone residence or a mountain getaway, this property offers an appealing combination that’s increasingly hard to find: room to spread out, seasonal views, a quieter mountain neighborhood, and convenient access to the energy and amenities of downtown Boone and App State.

156 Spicewood Drive, Boone

180 Twin Oaks Mountain Boulevard, Sparta
$599,900
3 Beds ⋅ 3 Baths ⋅ 2,288 SqFt. ⋅ 1.068 Acres ⋅ ACTIVE Status
Perched within the prestigious Twin Oaks Mountain Estates, this exquisite new-construction residence blends refined craftsmanship with the serenity of North Carolina’s Blue Ridge Mountains. Designed to frame the landscape as living art, the home features dramatic walls of windows, sophisticated finishes, and seamless indoor-outdoor living — all within a gated community known for its breathtaking vistas and tranquil natural amenities. A Home of Elevated Design Every detail has been curated for beauty, comfort, and longevity: Architectural craftsmanship featuring GenStone batten-board siding with Royal PVC trim Luxury Vinyl Plank flooring and tiled spa-inspired bathrooms Two-tone designer cabinetry paired with Quartz countertops Stainless steel appliances anchoring a chef-ready kitchen Architectural shingles for enduring elegance The open-concept living, kitchen, and dining areas are bathed in natural light, creating a warm, inviting atmosphere ideal for both intimate evenings and effortless entertaining. Refined Multi-Level Living Thoughtfully designed for privacy and versatility: Main Level: Expansive living spaces with panoramic views Upper Level: Loft retreat with bedroom and full bath — perfect for guests Lower Level:Bedroom and full bath Laundry & utility room Additional finished room currently used as a 4th bedroom Unfinished storage room for added convenience (Septic permit approved for 3 bedrooms.) Outdoor Luxury & Community Experiences Step onto the covered view deck and take in the sweeping mountain backdrop and peaceful community pond. Twin Oaks Mountain Estates offers a lifestyle of exploration and serenity — from hiking to mountaintop gazebos to savoring unforgettable sunsets over the ridgelines. A Premier Location Just one mile from Sparta town limits, this home offers the perfect blend of seclusion and accessibility. Enjoy: Boutique shopping Local restaurants Wineries & breweries Hospital & essential services Art galleries and cultural experiences Minutes away flows the legendary New River, the second-oldest river in the world, offering kayaking, fishing, and endless outdoor adventure.

180 Twin Oaks Mountain Boulevard, Sparta

336 Maple Tree Lane, West Jefferson
$599,900
2 Beds ⋅ 3 Baths ⋅ 1,885 SqFt. ⋅ 1 Acres ⋅ ACTIVE UNDER CONTRACT Status
NEW PRICE — $599,900! BRAND NEW. FULLY FURNISHED. NEVER OCCUPIED. MOVE-IN READY. At approximately 4,400 feet elevation, 336 Maple Tree Lane offers something increasingly hard to find—a brand-new mountain home with the warmth, character and craftsmanship of a home that has been part of the mountains for generations. Even better, it comes fully furnished and ready to enjoy from day one. Located just 15 minutes from downtown West Jefferson, with convenient four-lane access toward Boone, the home combines a peaceful mountain setting with easy access to shopping, dining and recreation. Charlotte is approximately two hours away and Raleigh approximately three hours. From the moment you step onto the covered front porch beneath its classic tin roof, you'll know this isn't a cookie-cutter mountain home. Inside, luxury vinyl flooring, shiplap walls, reclaimed materials and handcrafted details create a comfortable blend of rustic heritage and modern living. The kitchen is the heart of the home and a conversation piece in itself. Early-1900s roof shingles have been repurposed as a distinctive ceiling treatment, complemented by leathered granite countertops, farmhouse sink, subway tile backsplash and soft-close cabinetry. Handmade oak floating shelves, a custom vintage-inspired stove hood and vintage sideboard complete the look. It is also piped for gas in the event you switch to a gas stove. Look closer and the craftsmanship continues: poplar bark trim, locust post supports, handmade oak barn doors, vintage flooring repurposed as wall accents, and a staircase anchored by a 100+ year-old post with rebar spindles. These aren't mass-produced decorating touches—they are details chosen and crafted specifically for this home. The tiled bathrooms continue the mix of rustic and contemporary design with a European-style tile shower, wood-edge counters and floating vanities. Comfort hasn't been sacrificed for character. The home features a free-standing propane fireplace, heat-pump HVAC, heat-pump water heater, WiFi-controlled zoned thermostats, radon mitigation system and a high-producing shared well. Sleeping space is surprisingly flexible, with a king bed in the primary bedroom, queen bed plus twin bunk in the second bedroom and a twin pull-out in the loft. There's also a dedicated game room with an air hockey/ping-pong table— for family, weekend guests or potential rental use (1031 exchange). A full-size stackable washer and dryer is conveniently located on the main level. Outside, paved community roads lead to a gravel driveway with parking for four vehicles and a one-car garage with additional workshop space. An RV/EV hookup provides even more flexibility. Seasonal mountain views, a charcoal camp grill and the cool mountain elevation create an inviting place to relax, entertain or simply listen to the rain on that tin roof. The home also includes a Ring camera and entrance floodlights, and the community has a nearby postal mail center with delivery service available from major carriers. Completed with a Certificate of Occupancy issued in November 2025, the home has never been occupied and has appraised above the current asking price. Whether you're searching for a full-time mountain home, weekend escape or potential income-producing property, 336 Maple Tree Lane is ready now—fully furnished, brand new and offered at $599,900. Bring your clothes, groceries and toothbrush. The mountain house is already waiting.

336 Maple Tree Lane, West Jefferson

233 Cherry, Boone
$599,900
3 Beds ⋅ 2 Baths ⋅ 1,120 SqFt. ⋅ 0.41 Acres ⋅ ACTIVE Status
LOCK & LEAVE LIFESTYLE: get your slice of the fairy tale cabin lifestyle enjoy living now move in ready; 24/7 guarded and gated security in the Hound Ears Community with its very central location in-between Boone, Blowing Rock and Banner Elk. Thankfully post H. Helene electric, water restored within days; unlike most of Hound Ears took closer to 2 weeks. The cabin sits on a fairly flat lot surrounded by large beautiful boulders, immerse yourself in nature while being a hop skip from the clubhouse, fitness center, mailroom, golf course and dining. The famous one & only original Daniel Boone Cabin on an idyllic lot was owned by Glenn Causey who played the actor of Daniel Boone during his tenure at Horn in the West. A true cabin is what everyone wants, living in the gates of Hound Ears provides a picture perfect postcard photo of the golf course as you enter is a big plus for property values. Hound Ears is Watauga County's ONLY Country Club; gated 24 hr security centrally equidistant to Blowing Rock, Boone & Banner Elk. Canopied in a tree like story book setting the home is ‘not too big, not too small, just right’, a perfect sanctuary for a getaway haven. The roaring true wood burning fireplace will be your family focus for memorable nights with smores, the character of a wood burning fireplace creates much coziness. The interior boasts 'blonde' wood walls and ceilings for a light airy home' Enjoy 4 season living with ease; the flat lot allows you to bring entertaining outside on a larger scale. The walkway to the cabin was rebuilt in flagstone with intricate grout work boasting a sun shower, all the walls & under roof has insulated roof panels the wood shingles are pressure treated, this home was gutted and rebuilt from the inside -other A-frames may not have these upgrades. Rare to find a home on sewer (not septic) in Hound Ears, you will have an item for sewer on your water bill, meaning expansion for adding bedrooms or living area is more feasable than a lot on septic. Elite Mountain Properties does not hold EMD, please deliver to escrow agent. There are STR rental restriction's, please contact Hound Ears for updated policies. Club amenities are not included those memberships are available through the club. Dishwasher plumbed, kitchen was rebuilt with this in mind, Solid Maple wood floors on main floor, Travertine tile in showers. Hound Ears does not have street or roads as an extension its just 233 Cherry. Current quarterly HOA dues listed are $1125 residential/ plus $270 ($195 Road, $75 Capital Reserve). Watauga County taxes $1563.08. Club Membership for amenities including golf, dining, fitness, tennis, pickleball, swim complex is available separately.

233 Cherry, Boone

437 Rita Way, Piney Creek
$599,000
3 Beds ⋅ 3 Baths ⋅ 3,063 SqFt. ⋅ 1.06 Acres ⋅ ACTIVE UNDER CONTRACT Status
FURNISHED MOUNTAIN CABIN WITH NEW RIVER ACCESS, SPECTACULAR VIEWS & SHORT-TERM RENTAL POTENTIAL! Discover your own slice of mountain paradise in beautiful Piney Creek, NC! This charming log-sided cabin offers a combination of rustic mountain character, modern comforts, breathtaking mountain and New River views, and an unbeatable location just steps from the water! Featuring 3 bedrooms, 2 full bathrooms, and an additional finished basement bonus room currently used as a fourth bedroom, this inviting retreat offers plenty of space for family and guests. Inside, you'll find 9-foot ceilings throughout, attractive luxury vinyl plank flooring, tile floors in the bathrooms, convenient main-level laundry, and a NEW ROOF installed in 2025. Best of all, the cabin is being sold FURNISHED, making it ready for immediate enjoyment! Step outside onto the covered decks and take in the spectacular mountain scenery and peaceful views of the New River. Imagine enjoying your morning coffee overlooking the river or unwinding in the evening surrounded by the sights and sounds of nature. THE NEW RIVER IS PRACTICALLY IN YOUR BACKYARD! Although not directly riverfront, the property is separated from the river only by public state park land, with permitted pedestrian access. Walk approximately 100 feet from the cabin through the parkland and step right into the historic New River! Enjoy fishing, kayaking, canoeing, tubing, swimming, or simply relaxing along the riverbank. Experience the benefits of exceptional river access without owning riverfront property! SHORT-TERM VACATION RENTALS ARE PERMITTED, offering an exciting opportunity for buyers seeking a personal mountain getaway with potential rental income. The furnished condition, beautiful views, covered decks, and proximity to the New River make this property especially appealing as a vacation retreat. Conveniently located near New River State Park, the charming shops, restaurants, galleries, and breweries of downtown West Jefferson, and the scenic Blue Ridge Parkway. Explore nearby Sparta, Boone, and Blowing Rock, discover local wineries, enjoy hiking and outdoor adventures, or spend your days exploring the natural beauty of the North Carolina High Country. Whether you're looking for a full-time residence, weekend mountain escape, or income-producing vacation rental opportunity, this furnished cabin checks all the boxes! MOUNTAIN VIEWS, RIVER VIEWS, WALK-TO-RIVER ACCESS, COVERED DECKS, AND SHORT-TERM RENTAL POTENTIAL — YOUR NORTH CAROLINA MOUNTAIN RETREAT AWAITS! SELLER WILL CONSIDER OWNER FINANCING

437 Rita Way, Piney Creek

106 Grassy Gap Loop Road, Beech Mountain
$599,000
3 Beds ⋅ 2 Baths ⋅ 1,800 SqFt. ⋅ 0.45 Acres ⋅ ACTIVE Status
GREAT CENTRAL LOCATION & CURRENT CLUB MEMBERSHIP! This easy-entry 3-bedroom, 2-bath mountain home offers a convenient location and beautiful views. Just around the corner from the tennis, pickleball, and pool campus, and only minutes from the BMC Golf Campus and Slopeside Clubhouse, this property makes it easy to enjoy all that Beech Mountain has to offer. The main level features an inviting great room with a stone propane fireplace that opens onto an expansive deck—perfect for entertaining, relaxing, or taking in the mountain views. The well-appointed kitchen includes granite countertops, a gas range, and pantry. A bedroom and full bath complete the main level. Downstairs, you'll find two additional bedrooms, a full bath, and a spacious family/recreation room with plenty of storage, providing ample room for family and guests. Located on Beech Mountain, a popular four-season destination, this home is close to golf, hiking, biking, skiing, tubing, shopping, dining, and a local brewery. Whether you're looking for a mountain retreat, vacation getaway, or vacation rental opportunity, this property offers an ideal combination of location, comfort, and access to year-round recreation. A current Beech Mountain Club membership is available, providing access to premier amenities including an 18-hole golf course, tennis and pickleball courts, a 24-hour fitness center, outdoor pool, day camps, multiple dining options, and a slopeside clubhouse.

106 Grassy Gap Loop Road, Beech Mountain

200 Apple Ridge Lane, Blowing Rock
$599,000
2 Beds ⋅ 2 Baths ⋅ 923 SqFt. ⋅ 0.04 Acres ⋅ ACTIVE Status
This charming 2-bedroom, 2-bath cabin is ideally located between the picturesque towns of Blowing Rock and Boone. A quick 2-minute drive will take you to the breathtaking Blue Ridge Parkway or App Ski Mountain, where you can enjoy stunning scenery and outdoor activities at your leisure. The cabin features a thoughtfully designed layout, with the primary bedroom on the main level, a cozy second bedroom upstairs, and a charming loft area. Beautiful hardwood floors and soaring ceilings throughout invite abundant natural light, creating a warm and uplifting atmosphere. A lovely stone fireplace adds a cozy touch, while the durable metal roof enhances its rustic charm. Best of all, this property comes fully furnished with elegant pieces from Blowing Rock Furniture Gallery, along with all linens and kitchen essentials for a seamless move-in experience. This home would make a wonderful second residence or a lucrative rental opportunity. Numerous upgrades make this cabin truly shine! The renovated kitchen features custom cabinets with soft-close doors and convenient pull-out drawers, glistening quartz countertops, and a trendy tile backsplash. It's equipped with modern appliances, including a dual-fuel range, a refrigerator with an ice maker, a dishwasher, a microwave, and a sleek stainless steel sink, making cooking and entertaining a joy. Step into the beautifully updated primary bathroom, which boasts a custom vanity, a convenient storage closet with an outlet, a luxurious new bathtub, and an elegant frameless glass shower enclosure. You'll appreciate the modern fixtures, recessed lighting, and radiant floor heating for those chilly mountain mornings. A new washer and dryer are also seamlessly integrated for your convenience. The upstairs bathroom is equally impressive, featuring a designer tile shower with a rock base and stylish fixtures. Additional enhancements, including complete crawlspace encapsulation, a new water heater, and fresh exterior staining and sealing, underscore the care put into this home. The front porch has also been refurbished with new treads, decking, and railings, ensuring it remains a welcoming space for gatherings. This fantastic location offers easy access to popular attractions like Tweetsie Railroad, dining, shopping, and excellent hiking trails. “The Apple Cabin” is not just a perfect retreat; it is an incredible investment opportunity waiting for you to embrace!

200 Apple Ridge Lane, Blowing Rock

155 Spice Apple Drive, Banner Elk
$599,000
2 Beds ⋅ 3 Baths ⋅ 1,850 SqFt. ⋅ 1.02 Acres ⋅ ACTIVE UNDER CONTRACT Status
Long-range mountain views, classic log cabin charm, and a proven vacation rental history come together in this beautifully situated 2-bedroom, 3-bath cabin in the gated community of Spice Branch at Grandfather. Lovingly owned and well cared for, this mountain retreat has been thoughtfully maintained while also serving as a successful vacation rental. Centrally located in the heart of the High Country, the property enjoys an incredible view toward Hawksnest Mountain and is offered fully furnished and ready to enjoy. A covered front porch and attractive landscaping welcome you inside, where the main level opens to a spacious great room with vaulted ceilings and a striking stone gas fireplace. The large kitchen features granite countertops, generous workspace, and an eat-at bar, while the adjoining dining area and open floor plan provide plenty of room for gathering and entertaining. A full bath with laundry completes the main level. Upstairs, two bedrooms share a full bath. The finished lower level provides additional flexible living and sleeping space with a cozy den anchored by a second stone fireplace, bunk area, and another full bath—an ideal setup for accommodating additional guests. Currently managed by Blue Ridge Mountain Rentals, the cabin has an established vacation rental history and is offered fully furnished for a convenient transition to its next owner. With an active rental schedule, select dates have been blocked specifically to accommodate showings. Additional improvements include a metal roof installed in 2019 and central heating and air added in 2012. The lower level was finished in 2012 without a permit (506 sq ft), however all work was completed by a licensed general contractor at the time. Cabin was originally permitted for 3 bedrooms however a 2 bedroom system was installed. Expansion could be relatively simple. Whether you're searching for a mountain getaway, vacation rental investment, or a place to enjoy the High Country year-round, this cabin offers an appealing combination of gated access, spectacular long-range views, flexible living space, and a central location convenient to the area's many attractions.

155 Spice Apple Drive, Banner Elk

412 Laurel Circle, Deep Gap
$599,000
3 Beds ⋅ 3 Baths ⋅ 2,621 SqFt. ⋅ 0.48 Acres ⋅ ACTIVE UNDER CONTRACT Status
Welcome to Hurricane Hideaway — a proven vacation rental investment in the gated Powder Horn Mountain community. This established vacation rental offers a strong track record, with gross rental income available for the past 5+ years and hundreds of 5-star reviews across multiple platforms, including Airbnb and VRBO. Built in 2007, this beautiful log home sits on approximately half an acre and is being offered fully furnished, with only a few personal exceptions. The main level features two spacious bedrooms with queen beds, a full bathroom with dual vanities and tub/shower combination, an island kitchen, multiple dining areas, and a comfortable living room with gas fireplace and flat-screen TV. The living area provides access to the middle deck, where you can enjoy beautiful mountain views and the peaceful sounds of Laurel Creek below. With only two steps to the main entry level, this floor provides convenient access and easy living. Upstairs, the private primary suite features a walk-in closet and ensuite bathroom. A separate, spacious open loft provides additional living space and access to the upper deck.The lower level is designed for entertaining and guests, featuring a full game room with flat-screen TV, wraparound seating, full-size pool table, dart board, and board games. A separate bunk room comfortably sleeps four. This level also includes a full bathroom, wet bar, and access to the third deck with a hot tub and additional outdoor seating. Additional features include two washer/dryer sets, with one on the main level and another in the basement, and a new HVAC system installed in 2025. Multiple covered decks and porches provide ample outdoor living space for enjoying the mountain setting year-round. The property is conveniently located within Powder Horn Mountain, with easy access to the community clubhouse, fitness center, swimming pool, campground, and multiple ponds. Flat parking, beautiful mountain views, established rental history, multiple outdoor living spaces, and a flexible three-level layout make Hurricane Hideaway an attractive opportunity for both investors and personal-use buyers. Skyline skybest fiber internet, 7 flat screen tv's, central heat and air, whole house dehumidifier in crawl. A turnkey mountain log home with an established vacation rental history and furnishings included, Hurricane Hideaway offers the opportunity to own a proven income-producing property in one of the High Country's desirable gated communities.

412 Laurel Circle, Deep Gap

710 Pine Ridge Road, Beech Mountain
$599,000
3 Beds ⋅ 3 Baths ⋅ 2,439 SqFt. ⋅ 0.67 Acres ⋅ ACTIVE Status
HUGE PRICE IMPROVEMENT! GREAT PRICE at 245 a square foot. This spacious, beautifully renovated home sits on a combined 0.67-acre lot in an exceptional Beech Mountain location. With 3 bedrooms, 2.5 baths, and a thoughtfully designed layout, this property offers plenty of room to relax, entertain, and enjoy mountain living. The bright, open main level features a newly updated modern kitchen with quartz countertops, abundant cabinet storage, a large island, and a comfortable breakfast nook. The kitchen flows seamlessly into the dining area and expansive great room, creating the perfect gathering space for family and friends. A convenient half bath completes the main level. Step outside onto two oversized decks, offering plenty of space for morning coffee, outdoor dining, entertaining, or simply taking in the peaceful surroundings. The lower level features three bedrooms and two full baths, including a spacious primary suite with dual closets and an attractive en-suite bath with double vanities. New luxury vinyl plank flooring runs throughout the home, excluding the stairs, adding a clean, modern touch. Additional features include a large RV-friendly parking area, fenced grassy yard, storage shed, and a heated one-car garage that has been converted into a versatile studio/bonus space. Previously used as a craft studio, this flexible area could serve as a home office, art studio, fitness room, hobby space, or potentially be converted into an additional bedroom. Storage is abundant, with an impressive 400-square-foot crawl space featuring added lighting and flooring, providing exceptional room for storing seasonal items, gear, and more. The exterior has also been freshly painted. Conveniently located just a short drive to the ski resort, Beech Mountain Recreation Center, and Beech Mountain Club golf course, this home puts you close to everything Beech Mountain has to offer. Whether you're looking for a mountain getaway, vacation rental opportunity, or full-time residence, this spacious and updated property offers an excellent combination of location, value, flexibility, and outdoor enjoyment.

710 Pine Ridge Road, Beech Mountain

276 Four Diamond Drive, Seven Devils
$599,000
3 Beds ⋅ 2 Baths ⋅ 1,439 SqFt. ⋅ 0.31 Acres ⋅ ACTIVE Status
There is a reason so many people love Seven Devils. Tucked between Boone and Banner Elk, it offers quick access to outdoor adventure while still feeling peaceful and removed from the crowds. Positioned at 4700ft, this bright mountain home captures everything people love about High Country living: fresh air, mountain views, and easy access to some of the area's most popular destinations. The home's high-elevation setting provides stunning winter panoramas and mountain views that continue to peek through the surrounding forest in summer. Bright, sunlit spaces create a warm and welcoming atmosphere throughout. The thoughtfully designed split-bedroom floor plan offers a private primary suite on one side of the home, with guest bedrooms and a full bath on the other. The kitchen is both functional and inviting, featuring wood countertops, white cabinetry, generous workspace, and a large walk-in pantry. The overall style strikes a perfect balance between modern farmhouse charm and mountain living. Everything is on one level with easy access from the flat driveway and attached garage. Vaulted ceilings and an open floor plan create a bright, comfortable living space centered around a wood-burning fireplace. A spacious covered deck provides the ideal spot to enjoy cool mountain air, morning coffee, or sunset views. Wildlife sightings are a regular occurrence, with deer frequently visiting the property and even making an appearance during the photographer's session. A grassy yard offers room for pets, outdoor games, gardening, or simply enjoying the natural surroundings. One of the best parts of this property is its location. Seven Devils has a character all its own, with nearby hiking trails, Otter Falls, Hawksnest snow tubing and ziplining, and a small-town atmosphere that residents love. At the same time, you're conveniently positioned between Boone, Banner Elk, and Blowing Rock, making it easy to enjoy everything the High Country has to offer. Short term rentals are permitted but this has been a second home only with no rental history available. Whether you're looking for a full-time residence or a mountain getaway, this is the kind of home that makes it easy to slow down, step outside, and enjoy the mountains every day.

276 Four Diamond Drive, Seven Devils

379 Horseshoe Bend Road, Hudson
$599,000
3 Beds ⋅ 2 Baths ⋅ 1,827 SqFt. ⋅ 2.69 Acres ⋅ ACTIVE Status
This is the dream property you’ve been waiting for! Situated in a picturesque pastoral setting in the heart of Hudson, this 2.69 acre property truly stands out with a stunning 3-bedroom, 2-bath home as well as an exceptional array of outbuildings, including an oversized 2-bay garage, a 4-bay garage, a 3-bay tractor shed, and a block storage building for hobbies, equipment, or workspace. Step inside to an inviting open floor plan, where the great room is filled with natural light, creating a warm and welcoming atmosphere. The well-appointed kitchen features sleek black stainless steel appliances, updated just a few years ago, and flows seamlessly into the main living areas. The primary suite offers a peaceful retreat with a full bath and walk-in closet, while a spacious laundry room is conveniently located just across the hall. On the opposite side of the home, you’ll find two additional bedrooms, another full bathroom, and a flexible space great for a home office or a play area. The finished basement is heated by a gas log fireplace and provides valuable extra living space, though it is not included in the heated square footage due to ceiling height just under 7 feet. Enjoy outdoor living on the expansive back deck, complete with a built-in above-ground pool for relaxing or entertaining. Additional features include a main level 2 car garage, a 1 car garage with storage space in the basement, a tankless gas water heater and a gas dryer hook-up. Don’t miss your opportunity to own this one-of-a-kind property—schedule your showing today!

379 Horseshoe Bend Road, Hudson

1017 Charter Hills Road, Beech Mountain
$599,000
3 Beds ⋅ 2 Baths ⋅ 1,481 SqFt. ⋅ 0.32 Acres ⋅ ACTIVE Status
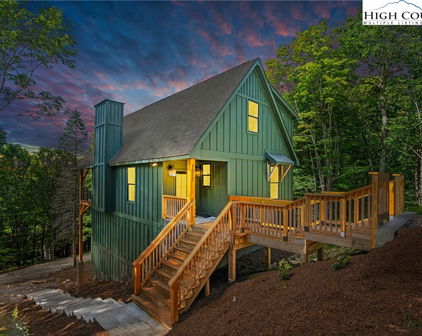
HUGE PRICE IMPROVEMENT! NEW CONSTRUCTION HOME ! Welcome home to the "Beech Summit Chalet". RARE BRAND NEW CONSTRUCTION w/ seasonal views of SKI SLOPES! Why wait to build when you can step right into this newly constructed chalet-style home on Beech Mountain where NO DETAIL has been overlooked! Designed to harmonize modern elegance with classic mountain charm, this 3 BEDROOM - 2 BATH retreat offers a luxurious yet inviting escape, complete with high-end finishes and thoughtful upgrades throughout that make everyday living feel extraordinary. Once inside, you’ll find an open, light-filled layout featuring luxury vinyl plank flooring, a cozy mud bench and solid oak stair treads accented with metal balusters for a clean yet rustic touch. The kitchen is a showstopper with custom cabinetry, quartz countertops, under-cabinet lighting and Kohler faucets, paired with a suite of all-new furniture and mattresses making this home completely turnkey. Both full baths feature ceramic tile showers with sleek finishes, while each bedroom offers generous closet space. Comfort comes easy with two separate HVAC systems with AC, WiFi-enabled Ecobee thermostats, WiFi Lutron light switches and an insulated crawlspace for efficiency year-round. The exterior is equally impressive with tongue-and-groove porch ceilings, a custom aluminum railing on the back deck and space to soak in the beautiful seasonal mountain views. For added peace of mind, the home is pre-wired for a whole-house generator and equipped with a Rinnai on-demand propane water heater. Every detail has been considered—new construction, modern convenience, mountain charm and move-in ready—located just minutes from all the amenities Beech Mountain has to offer, from skiing and hiking to golf, tennis and dining. The Beech Mountain Club membership can be purchased ($25,000) where you will enjoy access to member only amenities, including FINE DINING, championship golf, outdoor swimming pool, a fully-equipped fitness center & pickleball/tennis courts—everything you need for an active and luxurious mountain lifestyle. Being sold fully furnished so you can begin enjoying the Beech Mountain lifestyle people dream about!

1017 Charter Hills Road, Beech Mountain

1628 Skyland Drive, Seven Devils
$599,000
3 Beds ⋅ 4 Baths ⋅ 2,219 SqFt. ⋅ 0.35 Acres ⋅ ACTIVE Status
Nestled in the heart of Seven Devils, this classic mountain chalet blends timeless character with thoughtful recent updates, offering a move-in ready High Country retreat. Featuring 3 bedrooms, 2 full baths and 2 half baths, this home sits on a .35-acre lot with a peaceful wooded setting and seasonal mountain views. The interior has been freshly painted, creating a light, refreshed feel throughout while maintaining its mountain charm. The exterior has also been freshly painted, enhancing curb appeal and protecting the home for years to come. The main level features vaulted ceilings, abundant natural light, and a cozy fireplace, a gathering spot after a day of skiing, hiking, or exploring the High Country. The kitchen flows easily into the living and dining areas, offering a functional layout for entertaining family and guests. The lower level provides additional living space, flex areas, and guest accommodations, offering versatility for primary or second-home living. Originally built in 1965, the home retains its classic chalet style while benefiting from recent improvements that allow the next owner to move in and enjoy immediately, with the option to further personalize over time. Conveniently located near Hawksnest, Otter Falls, Grandfather Mountain, Boone, and Banner Elk, Seven Devils offers year-round recreation and mountain serenity. An exceptional opportunity in one of the High Country’s most sought-after communities.

1628 Skyland Drive, Seven Devils

163 Walnut Drive, Jefferson
$595,000
3 Beds ⋅ 3 Baths ⋅ 1,813 SqFt. ⋅ 0.75 Acres ⋅ ACTIVE Status
CUSTOM HOME | MAIN LEVEL LIVING | UNIQUE ARCHITECTURAL DETAILS | COVERED PORCH | OUTDOOR LIVING | NEAR HIKING TRAILS | Experience this CRAFTSMAN inspired home in Ashe County with true main level living, useable yard, located just a stone's throw from the Blue Ridge Parkway and Mountain to Sea Trail. Enjoy mountain living in this beautiful home with countless upgrades. As you enter the front door you are greeted by a 2 story foyer with an arched entryway that leads you to the great room. Inside the great room you have a sitting area to your left, dining area in the center, and an open concept kitchen to your right. Vaulted ceilings with exposed beams carry through the entire great room allowing natural light to enter through the multiple custom encased windows. Stories will be told and memories made around the custom gas fireplace with mountain inspired mantle. Home chefs and entertainers will love the spacious kitchen with an abundance of cabinets, workspace, and custom backsplash with hidden electrical outlets. If you're searching for main level living, you've found it. Opposite the great room you'll find a half bath, laundry room, and a primary suite with ensuite bathroom. The primary bathroom features a floor to ceiling tile shower with glass door, tons of cabinets, and vanity with plenty of counter space. Upstairs you will find 2 bedrooms with vaulted ceilings, spacious closets, and second full bathroom. The outside of this home is as unique as the inside. There's an oversized rear covered porch, fire pit area, and a grilling shelter. The yard has plenty of room for playing and is relatively flat. EVs are welcome and the home has been pre-wired for an EV charging station in the parking area. Convenient storage shed for all your gear. The location cannot be beat. 20 minutes to West Jefferson, 10 to the New River, 35 to Boone, 45 to Blowing Rock, 2 hours to CLT, 1.5 hours to the Triad, 3 hours to Raleigh. Make your appointment today to see this truly one-of-a-kind mountain home in Ashe County.

163 Walnut Drive, Jefferson

806 Hillcrest Avenue, West Jefferson
$595,000
4 Beds ⋅ 3 Baths ⋅ 2,349 SqFt. ⋅ 0.399 Acres ⋅ ACTIVE Status
Functionality, Quality & Location! This contractor-owned home is less than three years old and offers like-new condition with exceptional craftsmanship and thoughtful design throughout. Ideally located just ½ mile from the heart of downtown West Jefferson, you'll enjoy the convenience of walking or taking a short drive to local restaurants, shops, breweries, galleries, and everything this vibrant mountain town has to offer.The home's striking curb appeal is highlighted by over 500 square feet of covered outdoor living space featuring premium Trex decking and a 24-gauge standing seam metal roof. Attractive LP SmartSide siding, cedar shake accents, and stone details create timeless appeal, while 2x6 exterior walls and an ICF foundation provide outstanding energy efficiency and durability.Step inside to an inviting open-concept floor plan designed for comfortable everyday living and entertaining. The spacious living room features a cultured stone fireplace with a shiplap accent wall, luxury vinyl plank flooring, and direct access to the covered side porch with remote-controlled power screens for year-round enjoyment. The well-appointed kitchen offers custom knotty alder cabinetry, granite countertops, stainless steel appliances, a large walk-in pantry, and an open dining area. The main-level primary suite includes a spacious walk-in closet with a custom closet system and a beautiful ensuite bath featuring a double granite vanity and tiled walk-in shower. A guest bedroom, full bath, and laundry room complete the main level. The finished lower level offers exceptional flexibility with two additional bedrooms, a full bath, a dedicated office or flex room, and a wet bar complete with a beverage refrigerator. One bedroom opens directly onto the lower covered patio, and with its separate exterior entrance and dedicated parking area, the lower level is ideal for extended family, guests, or a short-term rental investment, as short-term rentals are permitted.Additional features include an oversized one-car garage, a spacious mechanical room with easy access to all utilities, zoned HVAC with a natural gas furnace, CAT 6 wiring to every room, custom closet systems throughout, an insulated garage door, booster pump for consistent water pressure, and a fenced area for pets.Town-maintained roads and garbage pickup add to the ease of ownership. Whether you're looking for a full-time residence, mountain getaway, or income-producing investment, this exceptional home checks all the boxes. Schedule your showing today!

806 Hillcrest Avenue, West Jefferson

605 Valley View Drive, Purlear
$595,000
2 Beds ⋅ 3 Baths ⋅ 2,227 SqFt. ⋅ 11.29 Acres ⋅ ACTIVE Status
Sweeping Mountain Views | Multiple Covered Porches | Sunroom | Stone Fireplace | 11+ Secluded Acres | Hiking Trails | Spacious Primary Suite | Level Parking | Usable Yard | Discover your own mountain oasis in the gated Buck Mountain Community of Purlear, NC. Situated on over 11 acres, this exceptional cabin offers the privacy, natural beauty, and long-range mountain views that buyers dream of when searching for a North Carolina mountain getaway. Inside, you'll find a spacious open floor plan anchored by a welcoming great room with soaring ceilings, stone fireplace, and abundant natural light. The thoughtfully designed layout features a primary suite with walk-in closet and large ensuite bathroom, guest bedroom with ensuite bathroom, a loft sleeping area for additional guests, and a bright sunroom where you can enjoy mountain views year round. A convenient main level laundry/mud room adds everyday functionality. Outdoor living takes center stage with large covered decks that invite you to relax and take in the tranquil scenery. The beautiful stone patio and multiple outdoor gathering spaces create the perfect setting for entertaining or enjoying a peaceful evening in the mountains. Nature lovers will appreciate the private hiking trails that meander throughout the property, allowing you to explore your own mountain paradise right outside the door. Storage sheds provide ample space for outdoor equipment and recreational gear. Buck Mountain residents enjoy access to miles of ATV and hiking trails, scenic overlooks, waterfalls, a stocked fishing pond, parks, pavilions, and a welcoming mountain atmosphere. For those seeking even more acreage and privacy, an additional 5.2 acres is available for purchase. Whether you're searching for a weekend escape, summer retreat, or full-time residence, this unique property has the perfect combination of acreage, views, and mountain lifestyle. Offered fully furnished, this move-in-ready mountain getaway is the ideal escape. Check out the video tour! Adjoining Lot 132A (5.2 acres) is available MLS# 262274.

605 Valley View Drive, Purlear

214 Sugar Bear Ridge Lane, Banner Elk
$595,000
2 Beds ⋅ 2 Baths ⋅ 1,721 SqFt. ⋅ 0.69 Acres ⋅ ACTIVE Status
This enchanting stone mountain cabin offers the perfect blend of natural splendor and mountain comfort. Thoughtful upgrades include BRAND NEW roof, an encapsulated crawl space, whole-house water filtration system, and a new water heater—just a few of the many enhancements that contribute to the home’s comfort, efficiency, and overall care. The home is being sold furnished and is currently part of a successful vacation rental program, offering both personal enjoyment and income potential. Thoughtfully designed, the home’s kitchen has a custom-made rustic eat-at bar open to the dining and living area. Primary bedroom suite on the main level with primary bath that includes new rain shower. An additional primary suite, bathroom with new rain shower, third bedroom and spacious game room downstairs—ideal for family and guests. A generous loft overlooks the living and dining area and provides flexible space for an office, den, or additional sleeping quarters. Large level driveway with space for 4 cars, fenced yard area and gated access to the serene wooded lot and creek. Located just moments from Sugar Mountain Resort and local attractions, this property is a dream for skiing, snowboarding and family fun. Spend your days on the slopes, then return to your cozy retreat to unwind. Relax in the fully re-furbished hot tub, enjoy a choice of decked seating areas overlooking the peaceful, murmuring stream, or gather around the outdoor fire pit. Blending scenic beauty with modern comfort and close proximity to year-round outdoor adventure, this charming mountain getaway is the perfect escape.

214 Sugar Bear Ridge Lane, Banner Elk

342 Ripshin Lake Road, Roan Mountain
$592,000
3 Beds ⋅ 3 Baths ⋅ 2,084 SqFt. ⋅ 0.56 Acres ⋅ ACTIVE Status
Tucked within one of East Tennessee's most protected lakefront enclaves, 342 Ripshin Lake Road offers a rare opportunity to live immersed in nature without sacrificing comfort or convenience. This furnished, lakefront home provides direct access to the private 60-acre Ripshin Lake, a personal dock and sweeping, unobstructed mountain and water views. Work from paradise with high-speed fiber internet. Designed with connection and relaxation in mind, the open floor plan features vaulted ceilings, hardwood floors and a dramatic wall of windows. The living room is anchored by a stone propane fireplace with a handcrafted wood mantel, alongside custom built-ins for elegant storage. The kitchen is equipped with Corian countertops, a gas range and ample cabinetry, flowing naturally into a screened-in porch and Trex deck ideal for year-round entertaining. The main-level primary suite offers a private balcony, walk-in closet and spa bath with jetted tub and walk-in shower. Three spacious upstairs guest rooms share a full bath, with one bedroom offering stunning lake vistas. Ownership here means more than just a home: this property is part of the Ripshin Lake Corporation, a distinctive ownership model where property owners are equal shareholders. Owners enjoy access to over 120 acres of preserved corporate land, as well as the idyllic lake itself and have a voice in maintaining the environment's integrity and future. Adjacent to Cherokee National Forest and the Roan Highlands, Ripshin Lake is framed by the soaring Unaka Ridge. For nearly 70 years, this community has offered unparalleled access to fishing, boating and hiking. Significant community improvements, including major enhancements to the dam, have been completed to meet modern regulatory standards. The property is attractively priced below the recent appraised value. This is not just a home; it is your invitation to a legacy of timeless beauty, adventure and lakeside living.

342 Ripshin Lake Road, Roan Mountain

Start Your Search

The information from this search is provided by the High 'Country Multiple Listing Service. Please be aware that not all listings produced from this search will be of this real estate company. All information is deemed reliable, but not guaranteed. Please verify all property information before entering into a purchase.”

How much is your home worth?

Get instant property value now!